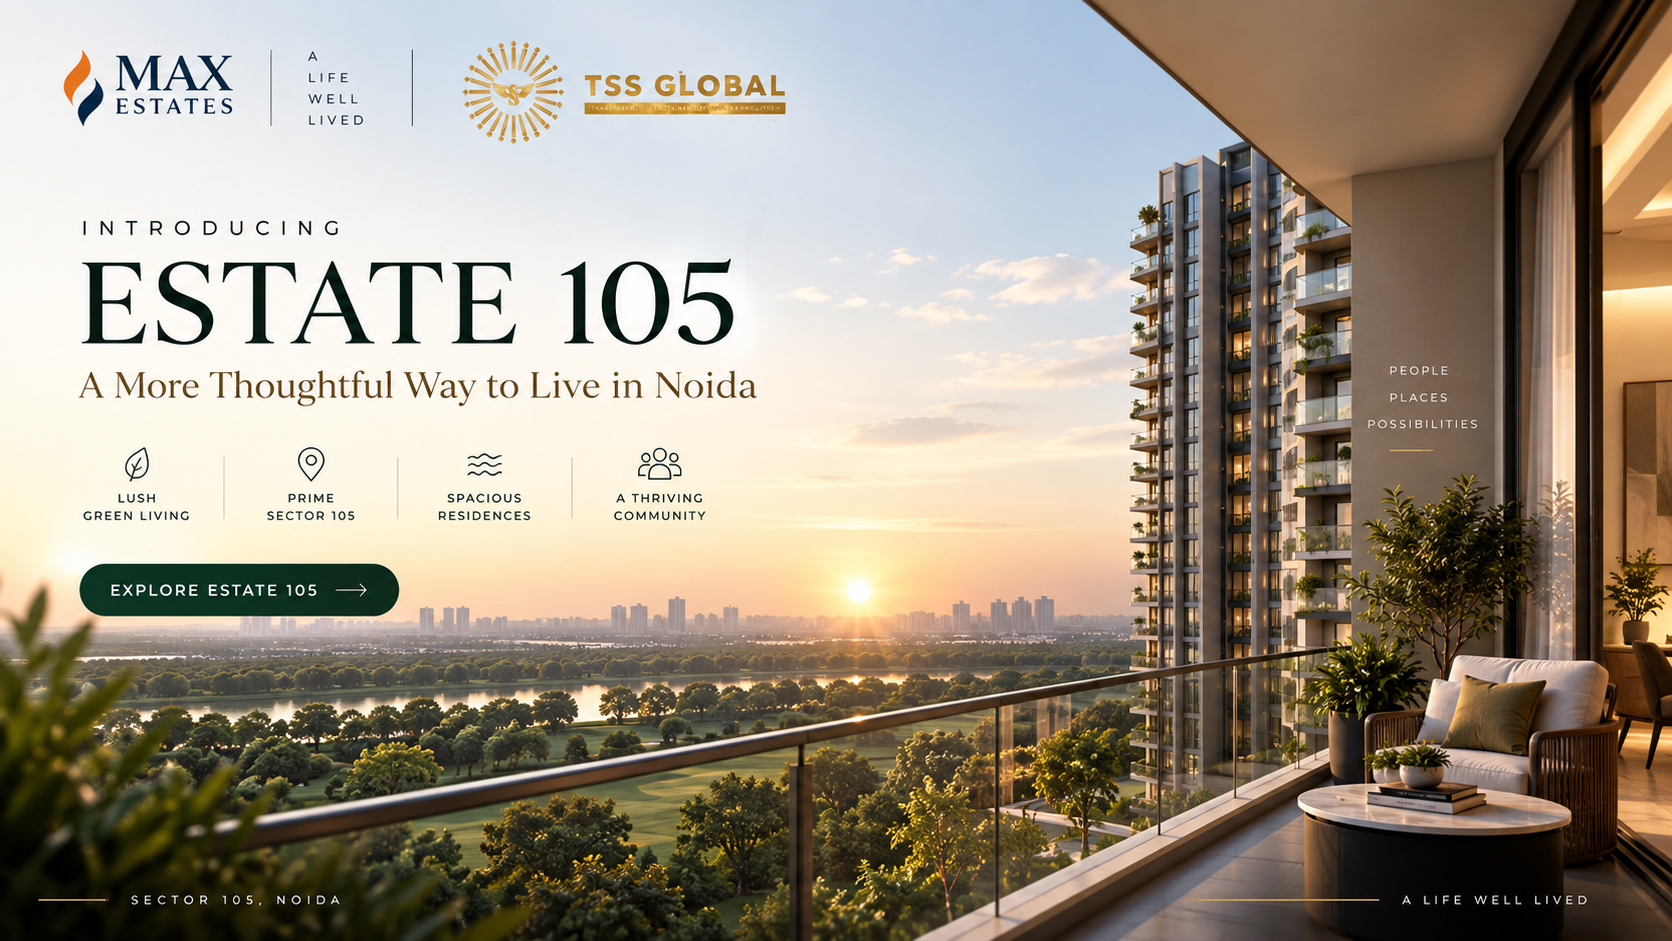
Introducing Max Estate 105, Sector 105 Noida — A More Thoughtful Way to Live, by Max Estates and TSS Global
Project Highlight

Max Estate 105 — IGBC Platinum Residences from ₹10 Cr* Onwards

Sector 105, Noida Expressway — Four Homes Per Floor, Each With a Private Lift Lobby

The Project

Max Estate 105 — Where Density Is Deliberately Low

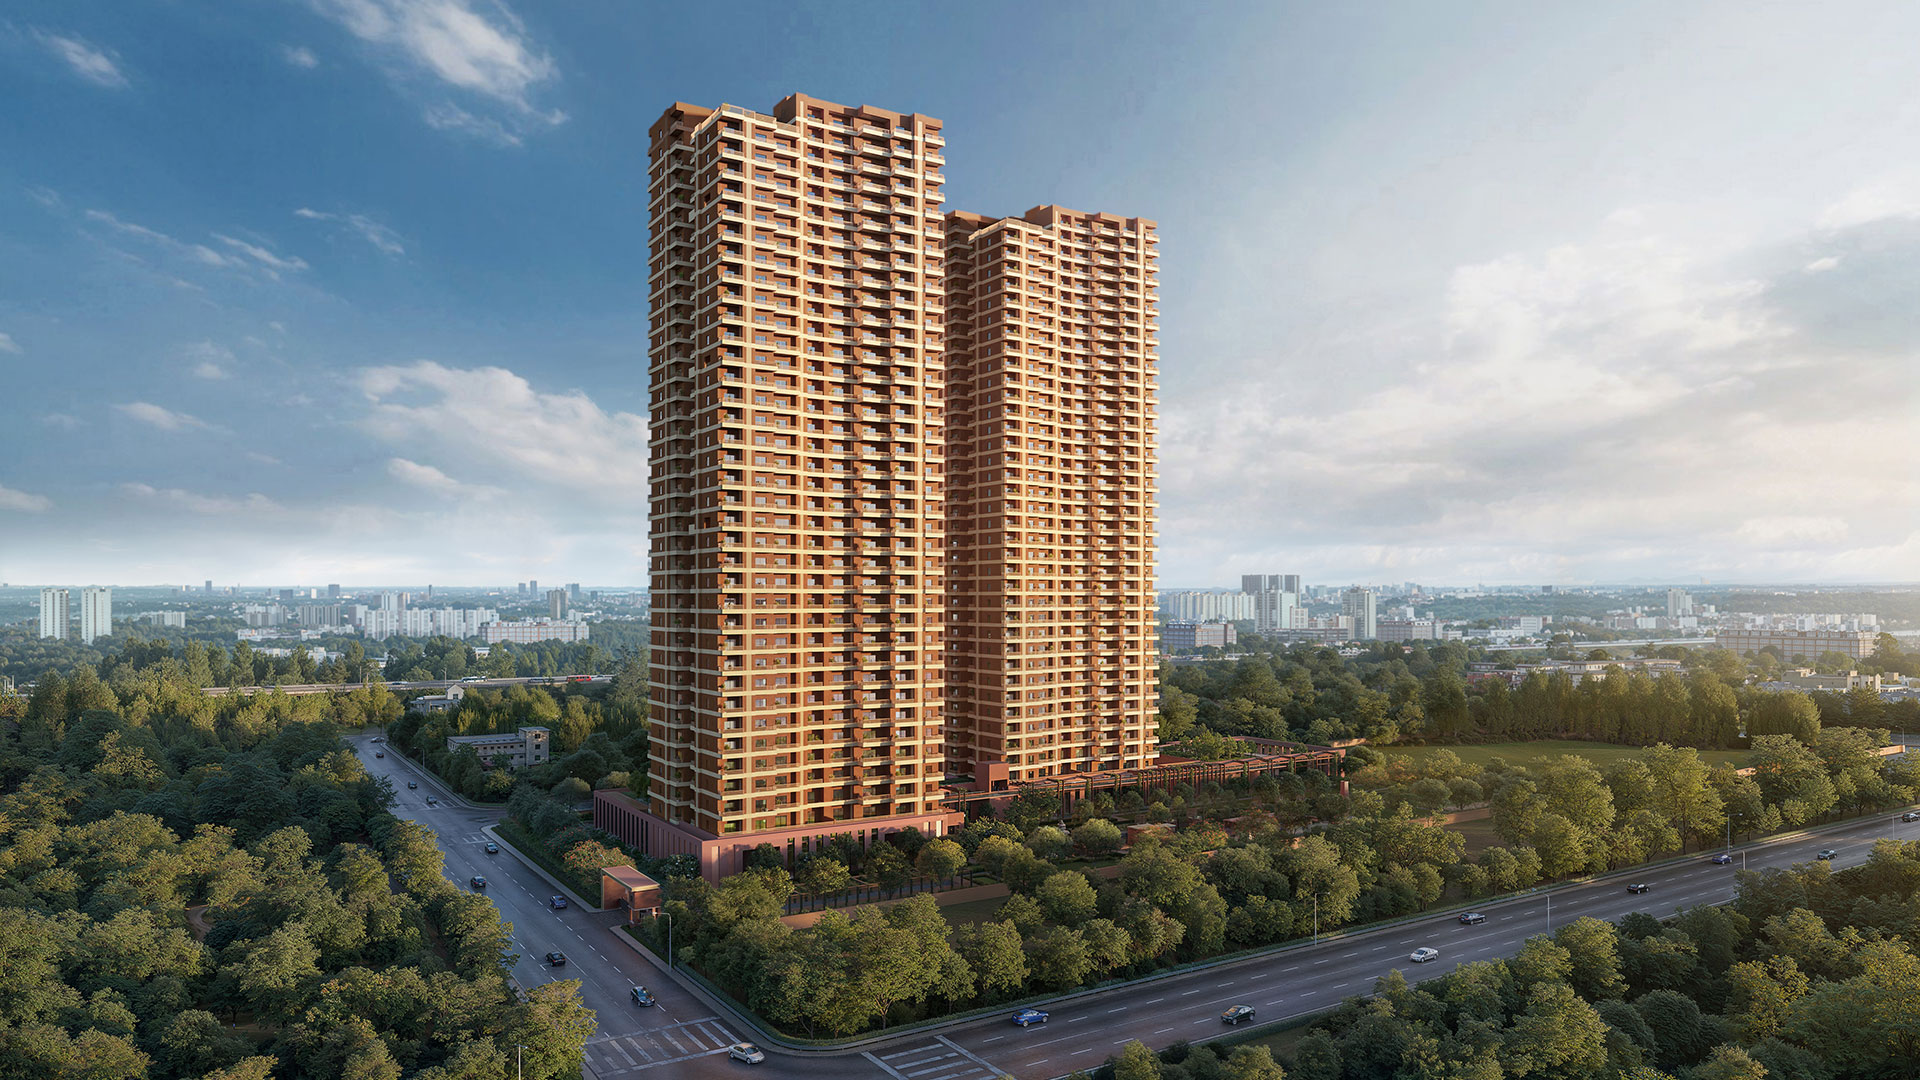
Four residences share every floor at Max Estate 105 — each with its own private lift lobby and separate service lift. Across two IGBC Platinum pre-certified towers on Sector 105's Noida Expressway frontage, this is Max Estates' second act on a corridor it already understands: the same team built Estate 128, a few kilometres down the same road, and watched it sell through and keep trading strong on resale.
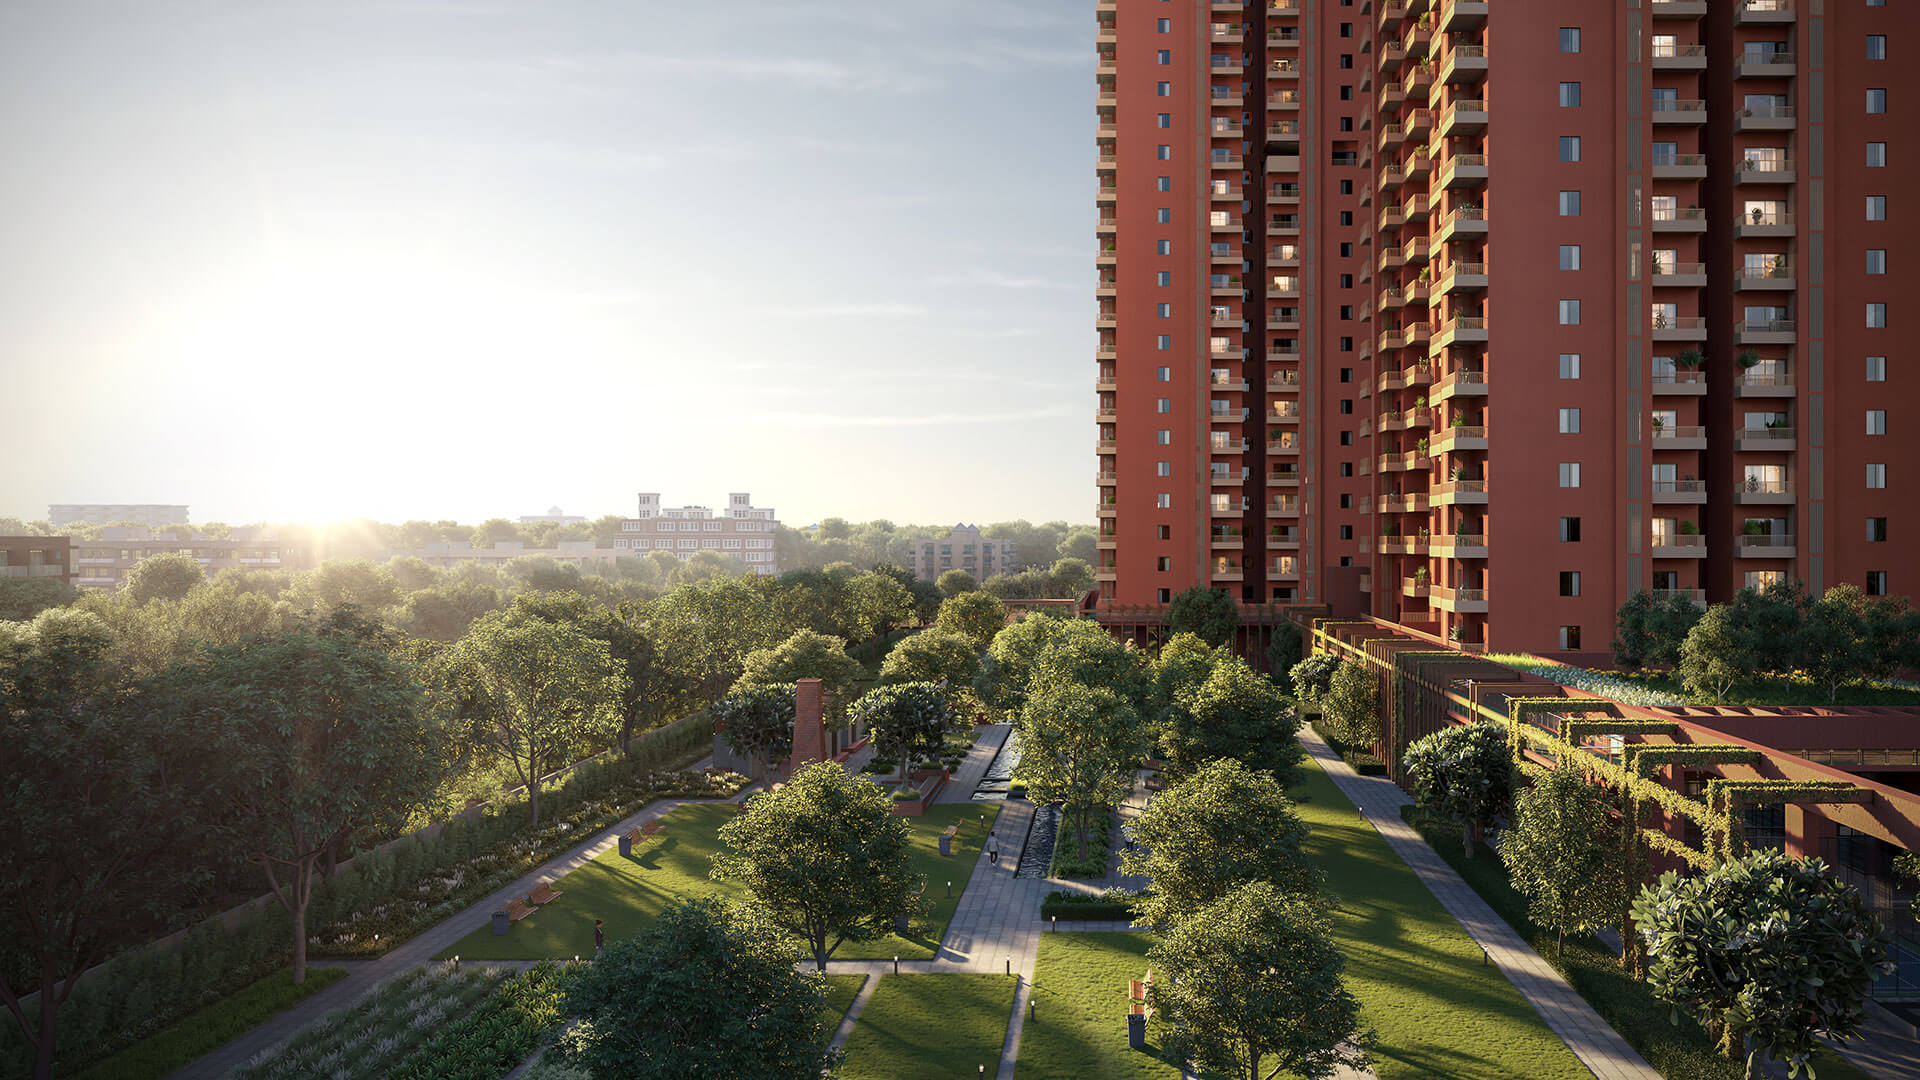
IGBC Platinum Pre-Certified India's highest green building rating, built into the design from day one, not retrofitted later.
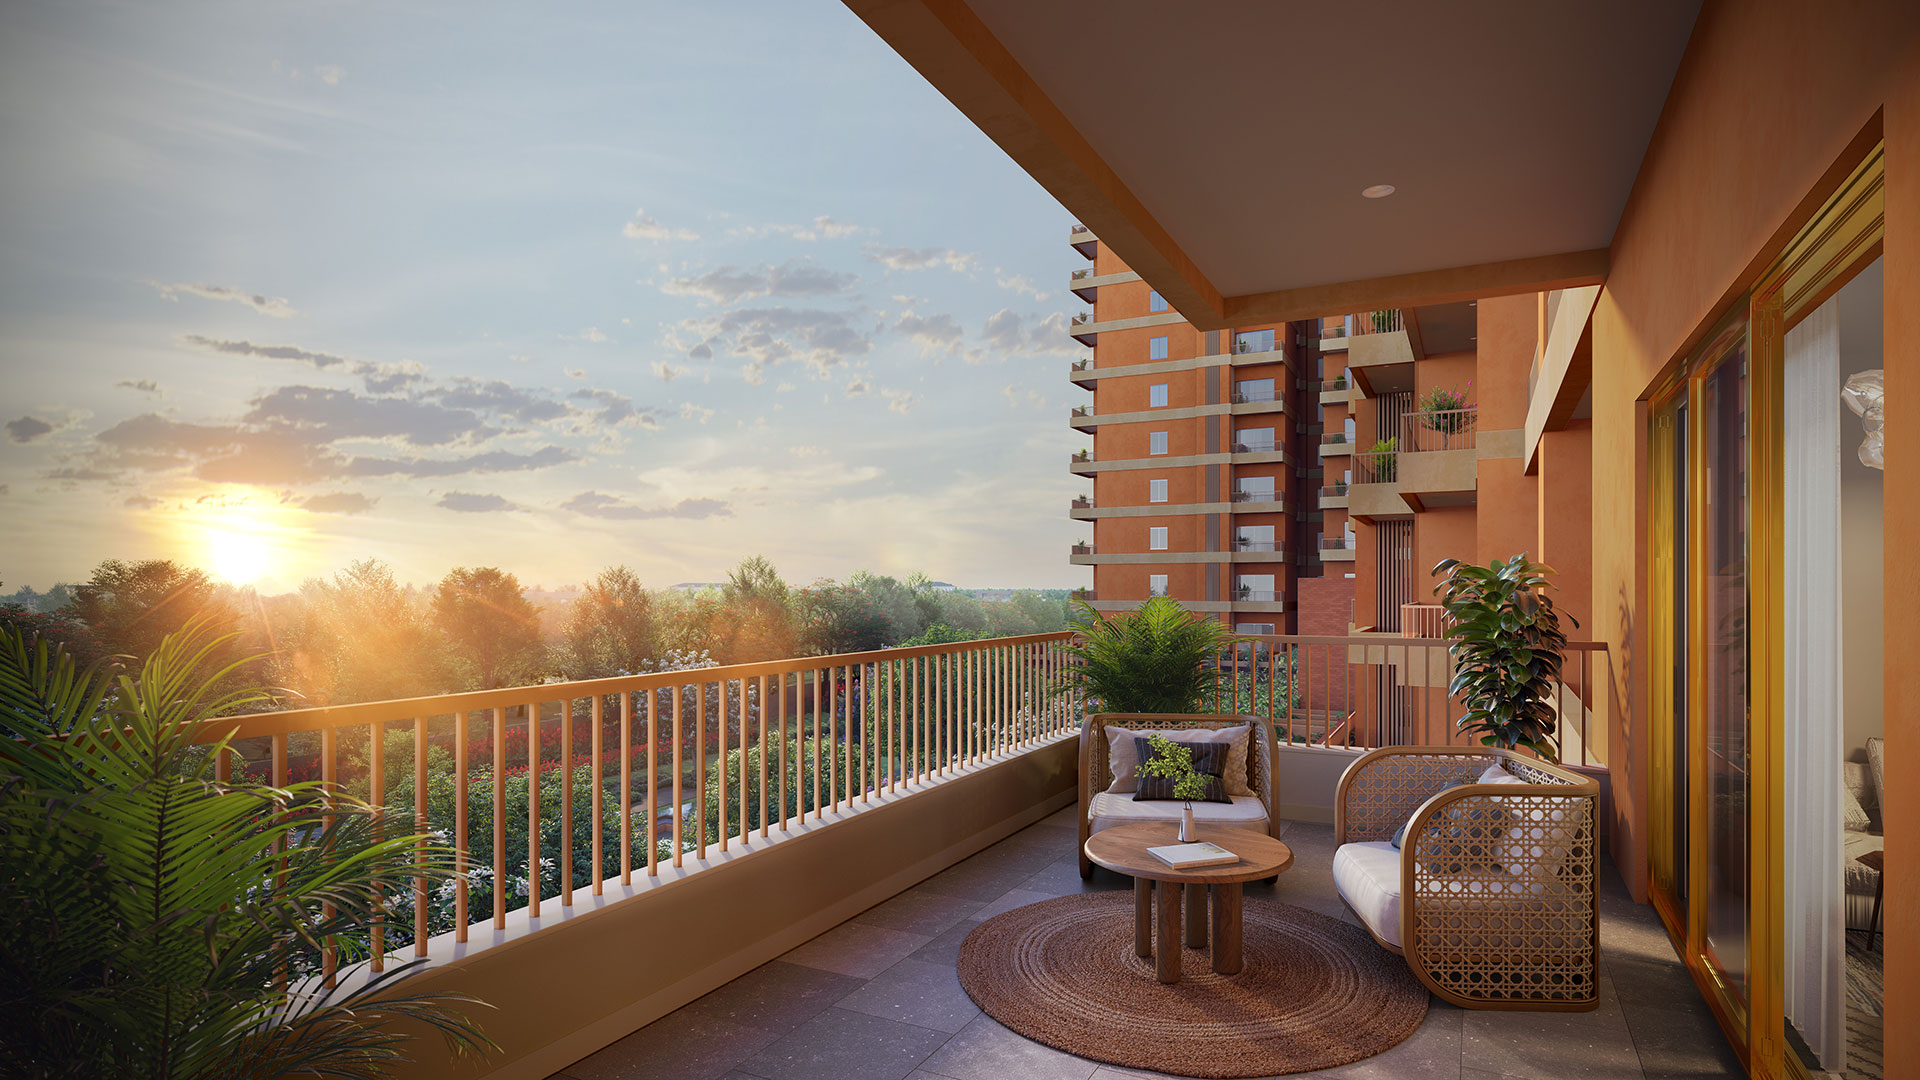
Six Living Formats 4 Bedroom to Sky Villa, from 3,754 to 9,821 sq ft — private decks in every room.
Private Lift Lobby Per Unit Four homes to a floor, each with its own lift lobby and separate service lift.
Authorised Partner Consulting Zero-brokerage advisory, direct developer pricing, and site visit support from TSS Global.
Max Estate 105 — IGBC Platinum Pre-Certified Sustainable Design
Platinum IGBC Pre-Certified India's highest green building rating
Max Estate 105 — Four Residences Per Floor, Private Lift Lobbies
4 Homes Per Floor Private lift lobby + service lift for each
Max Estate 105 — 3.6 Metre Floor-to-Floor Height, Three-Side-Open Homes
3.6 M Floor-to-Floor Height Three-side-open homes, abundant natural light
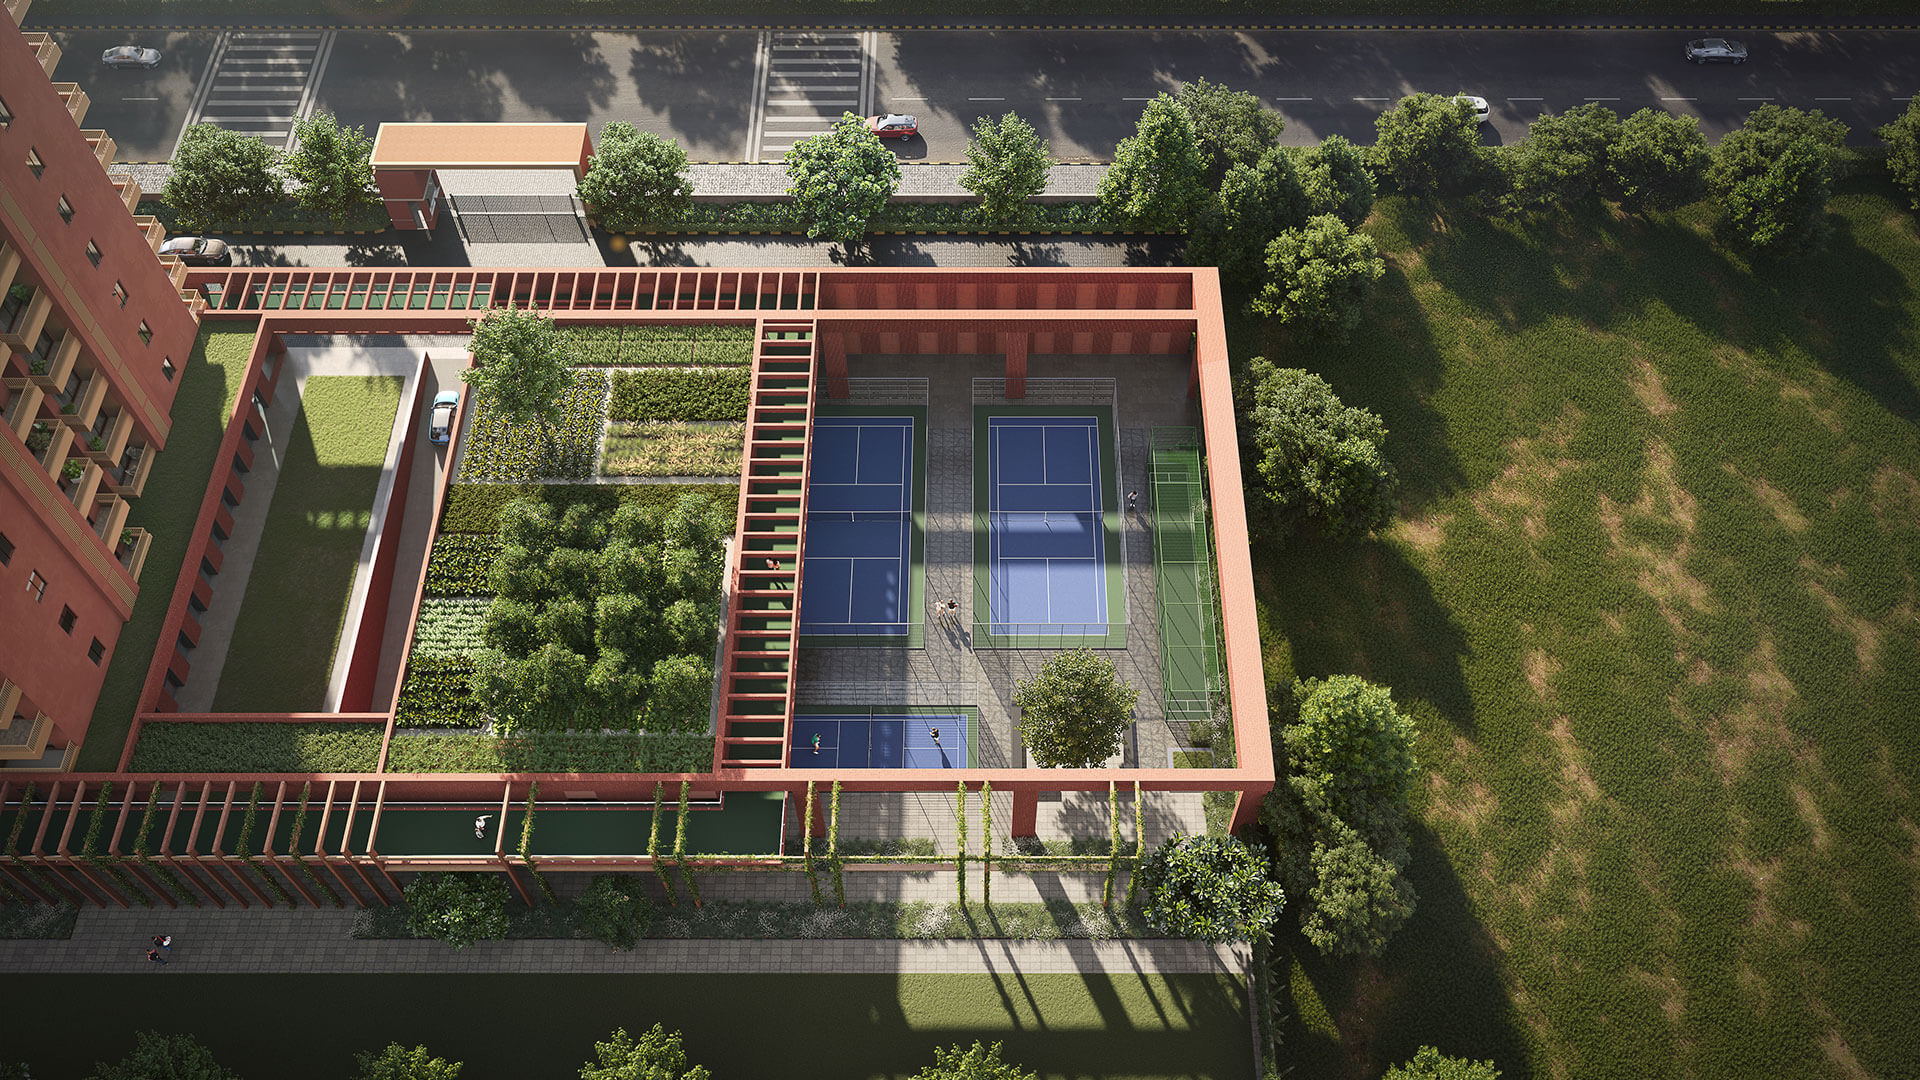
Max Estate 105 — 72,000 Sq Ft Movement-Led Amenities
72K Sq Ft Amenities A movement-led amenities campus
Max Estate 105 — Six Residence Formats, 4 Bedroom to Sky Villa
6 Living Formats 4 BHK to Sky Villa, 3,754–9,821 sq ft
Max Estate 105 — Direct Noida–Greater Noida Expressway Frontage
0 km Expressway Frontage Sector 105, Noida–Greater Noida Expressway
About the Developer

Max Estates — A Listed Developer's Second Act on This Corridor

Max Estates is the real estate arm of the Max Group, listed on both the BSE and NSE (MAXESTATES). Its most recent Noida launch, Estate 128 — promoted by Max Estates 128 Pvt. Ltd. under UPRERA reg. no. UPRERAPRJ446459 — moved through absorption quickly and continues to see active secondary-market trading, the clearest proof point available for what this developer's pricing does after possession. Max Estate 105 is promoted by Max Estates Noida Private Limited under UPRERA reg. no. UPRERAPRJ529777/03/2026.

Listed
BSE & NSE (MAXESTATES)
8+
Projects Across Delhi-NCR & Dehradun
72K+
Sq Ft of Curated Amenities
Gallery

See the Estate 105 Vision

Watch

See Estate 105 In Motion

A dynamic campus built for movement — take a tour of the towers, the podium and the amenities.

Complete Project Info

Get the Complete Max Estate 105 Brochure

Get the complete pre-launch pricing guide, detailed floor plans, payment structures, and inventory layout instantly.

Pricing

Max Estate 105 — Choose Your Configuration

Six low-density formats across two IGBC Platinum towers, each with a private lift lobby and generous private decks.
Prices are indicative, pre-GST, pre-PLC, and vary by source — confirm the current cost sheet with your TSS Global advisor before booking.
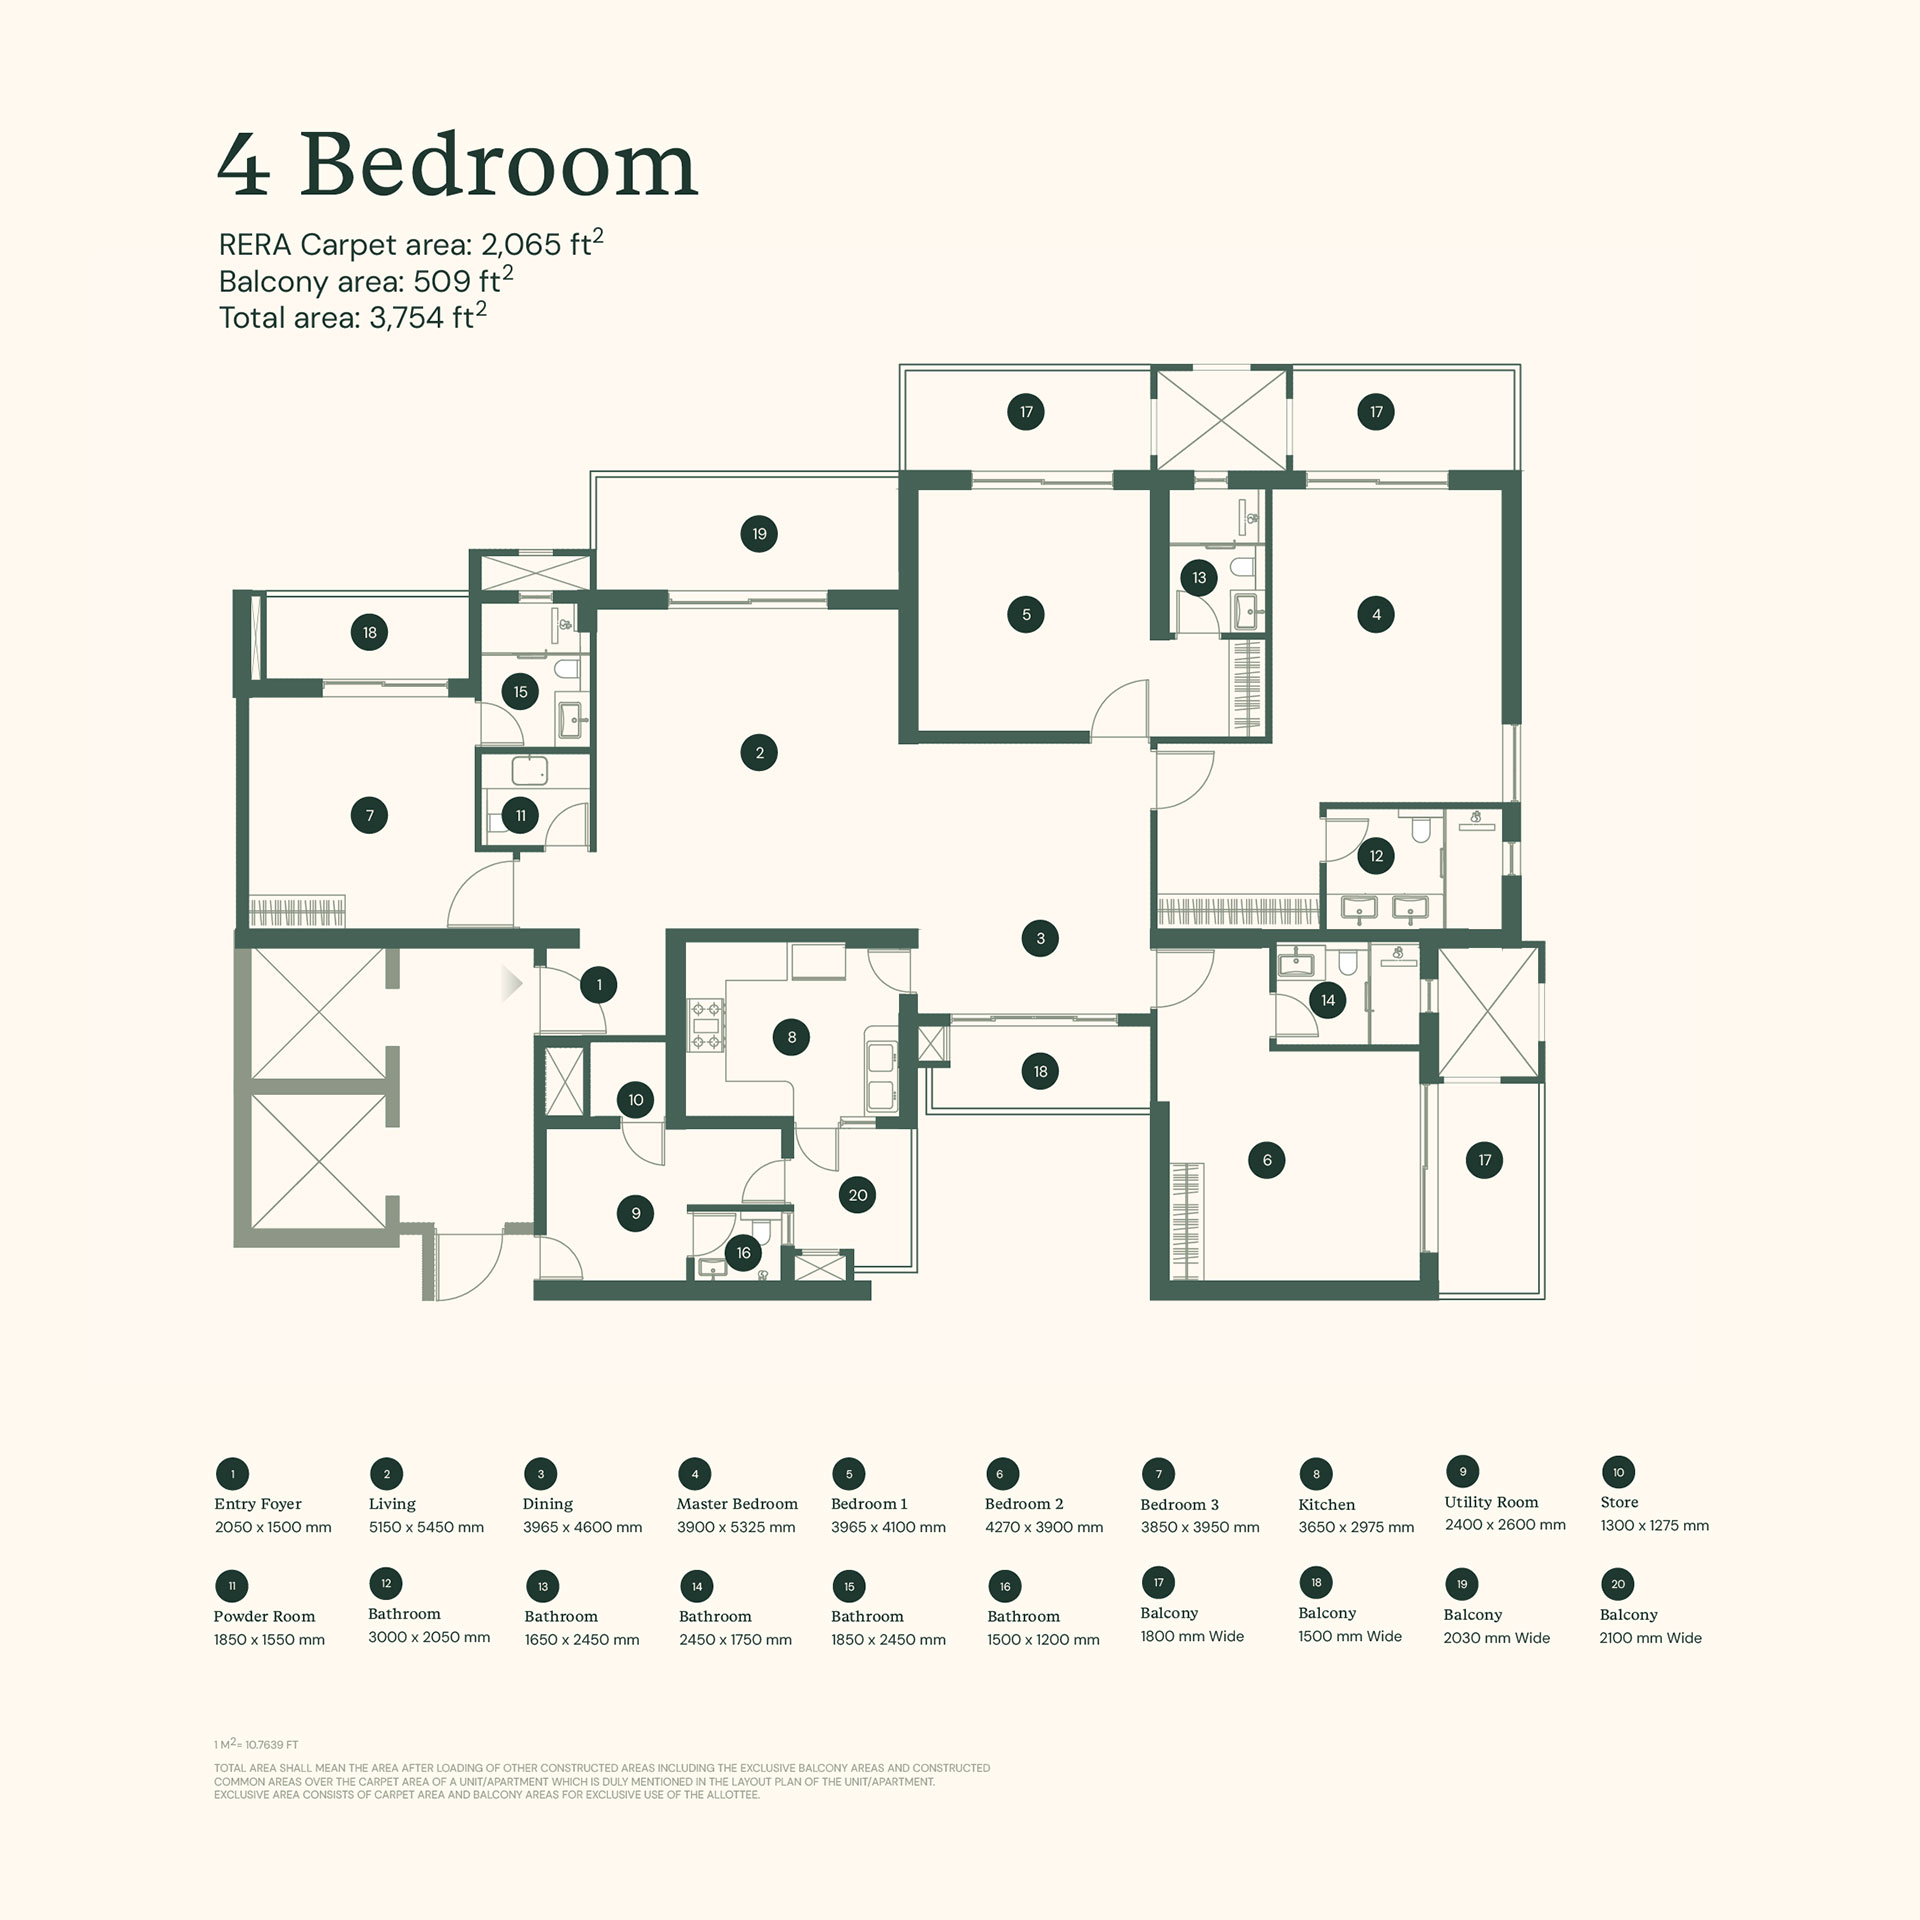
Max Estate 105 — 4 Bedroom Floor Plan
Available

4 Bedroom

3,754 Sq Ft Total · 2,065 Sq Ft Carpet
Indicative Price ₹10 Cr* Onwards
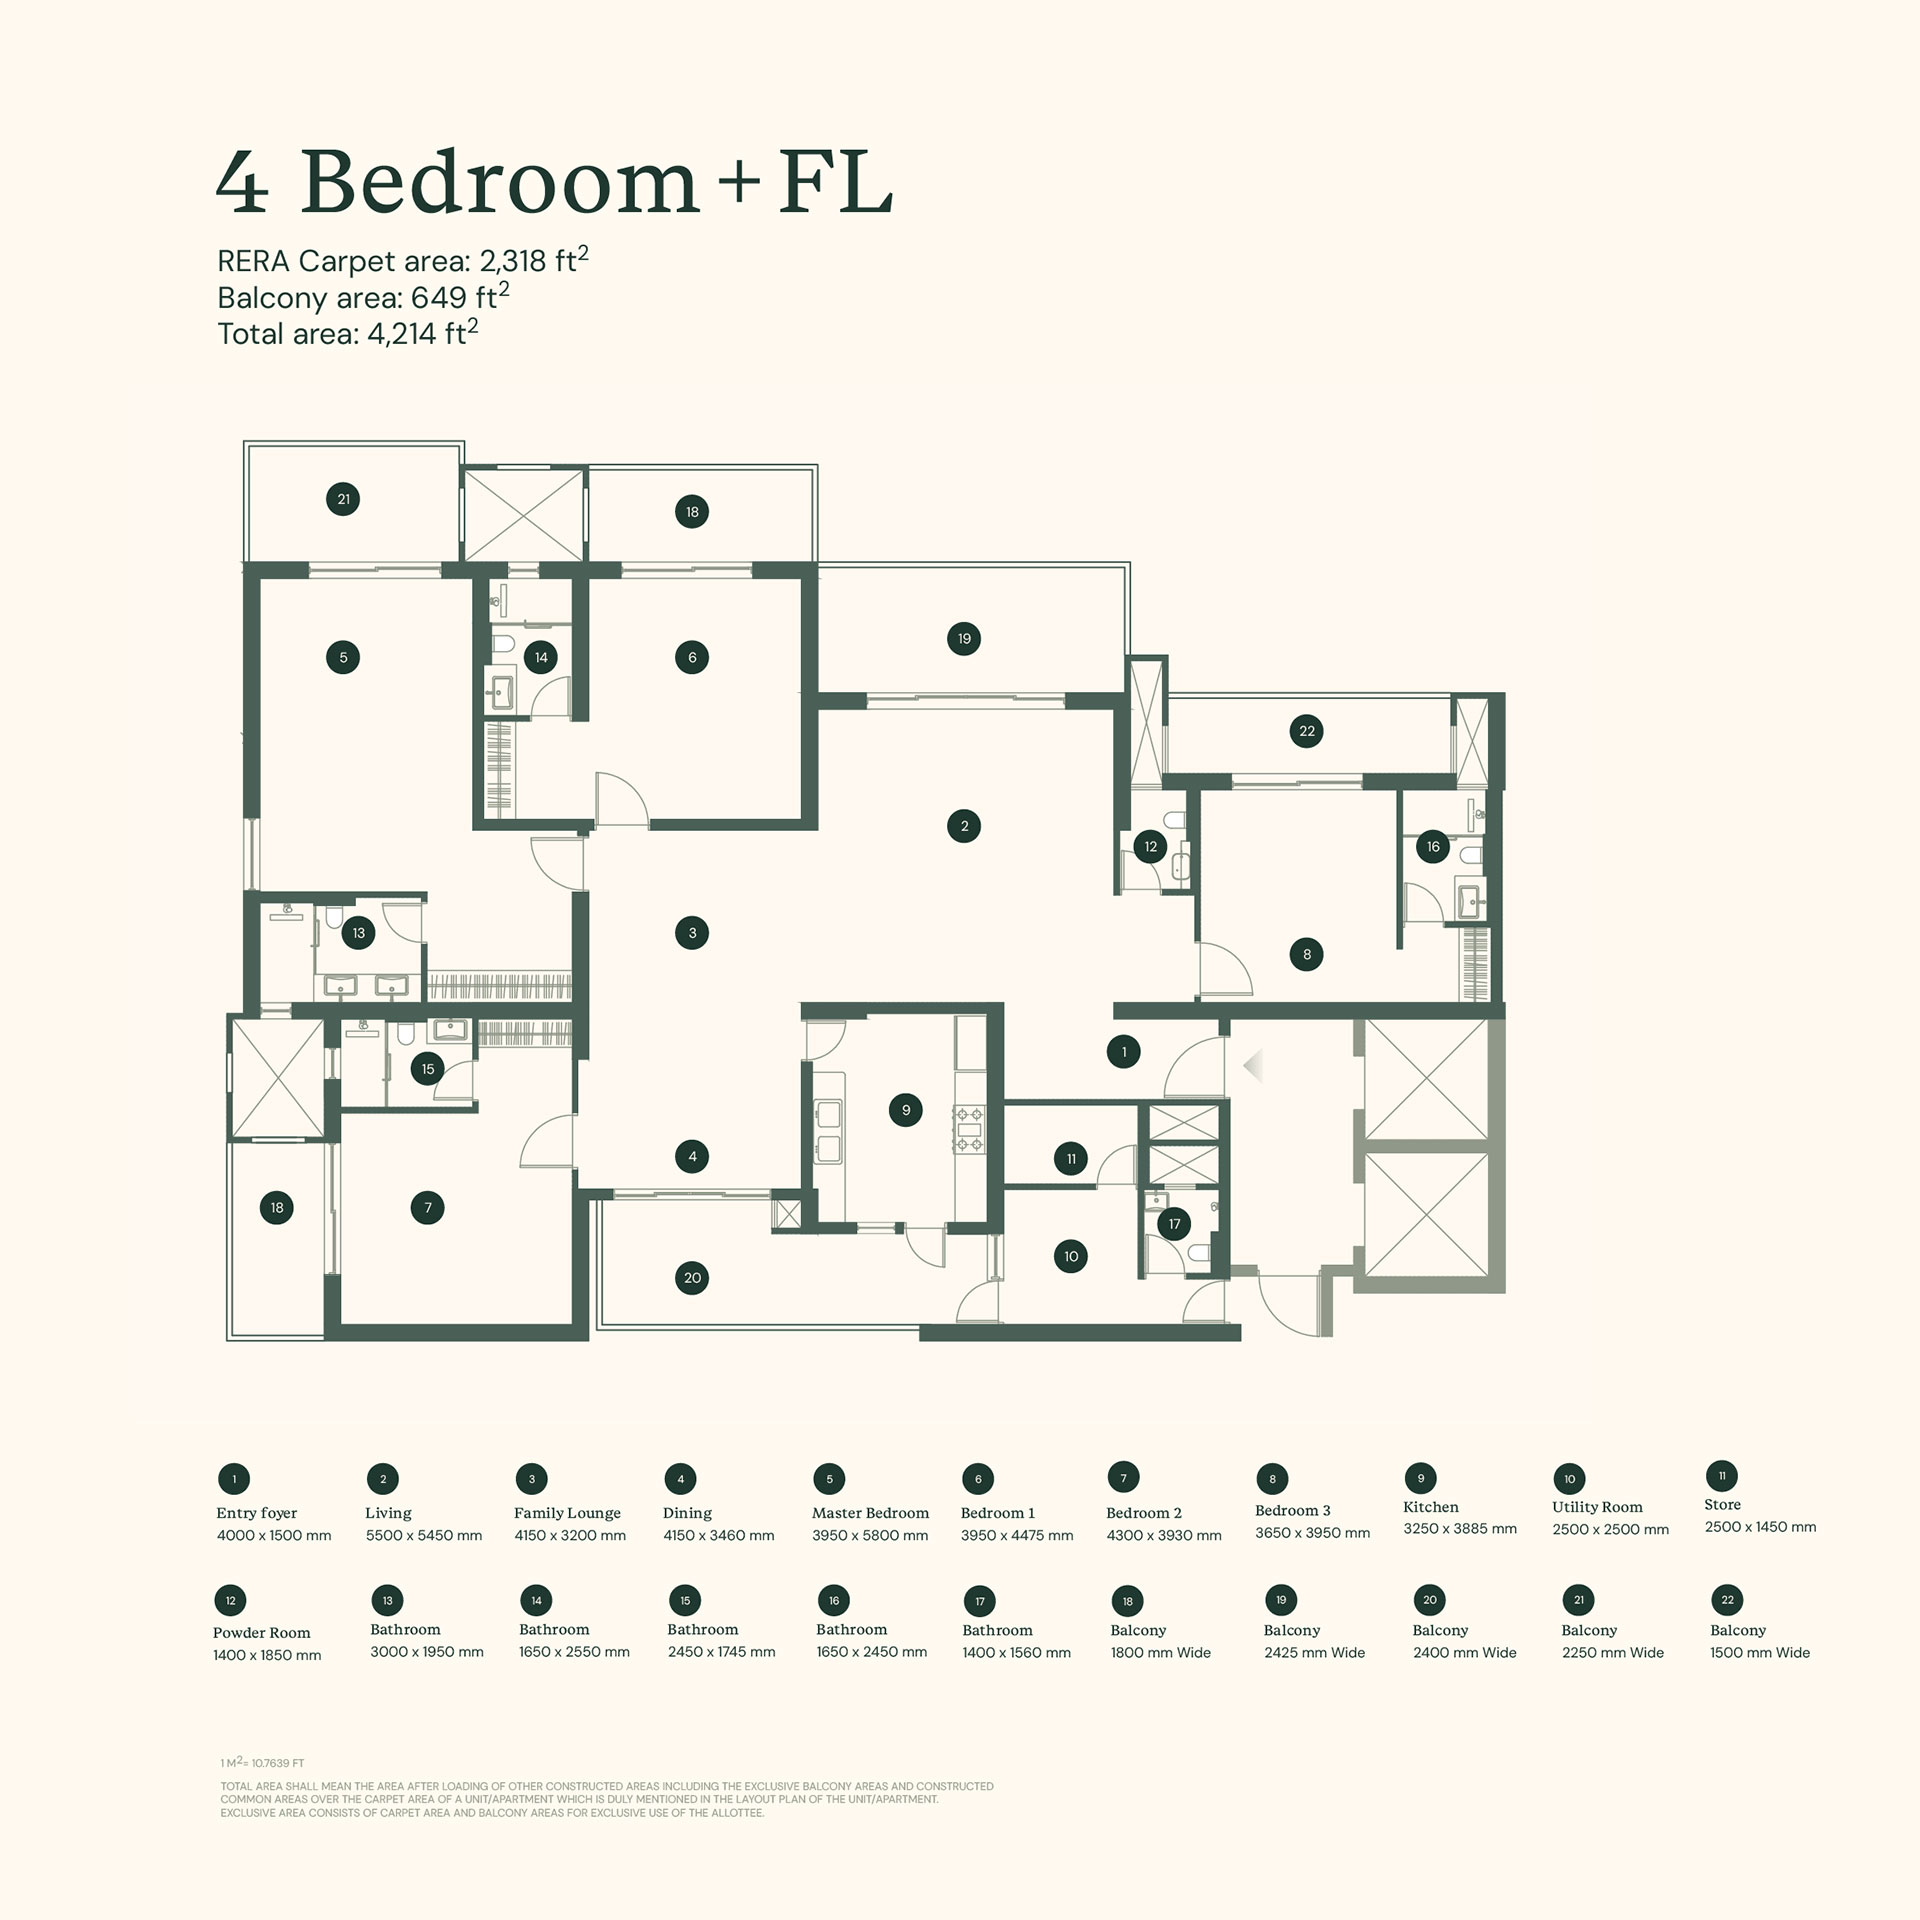
Max Estate 105 — 4 Bedroom + FL Floor Plan
Available

4 Bedroom + FL

4,214 Sq Ft Total · 2,318 Sq Ft Carpet
Indicative Price On Request
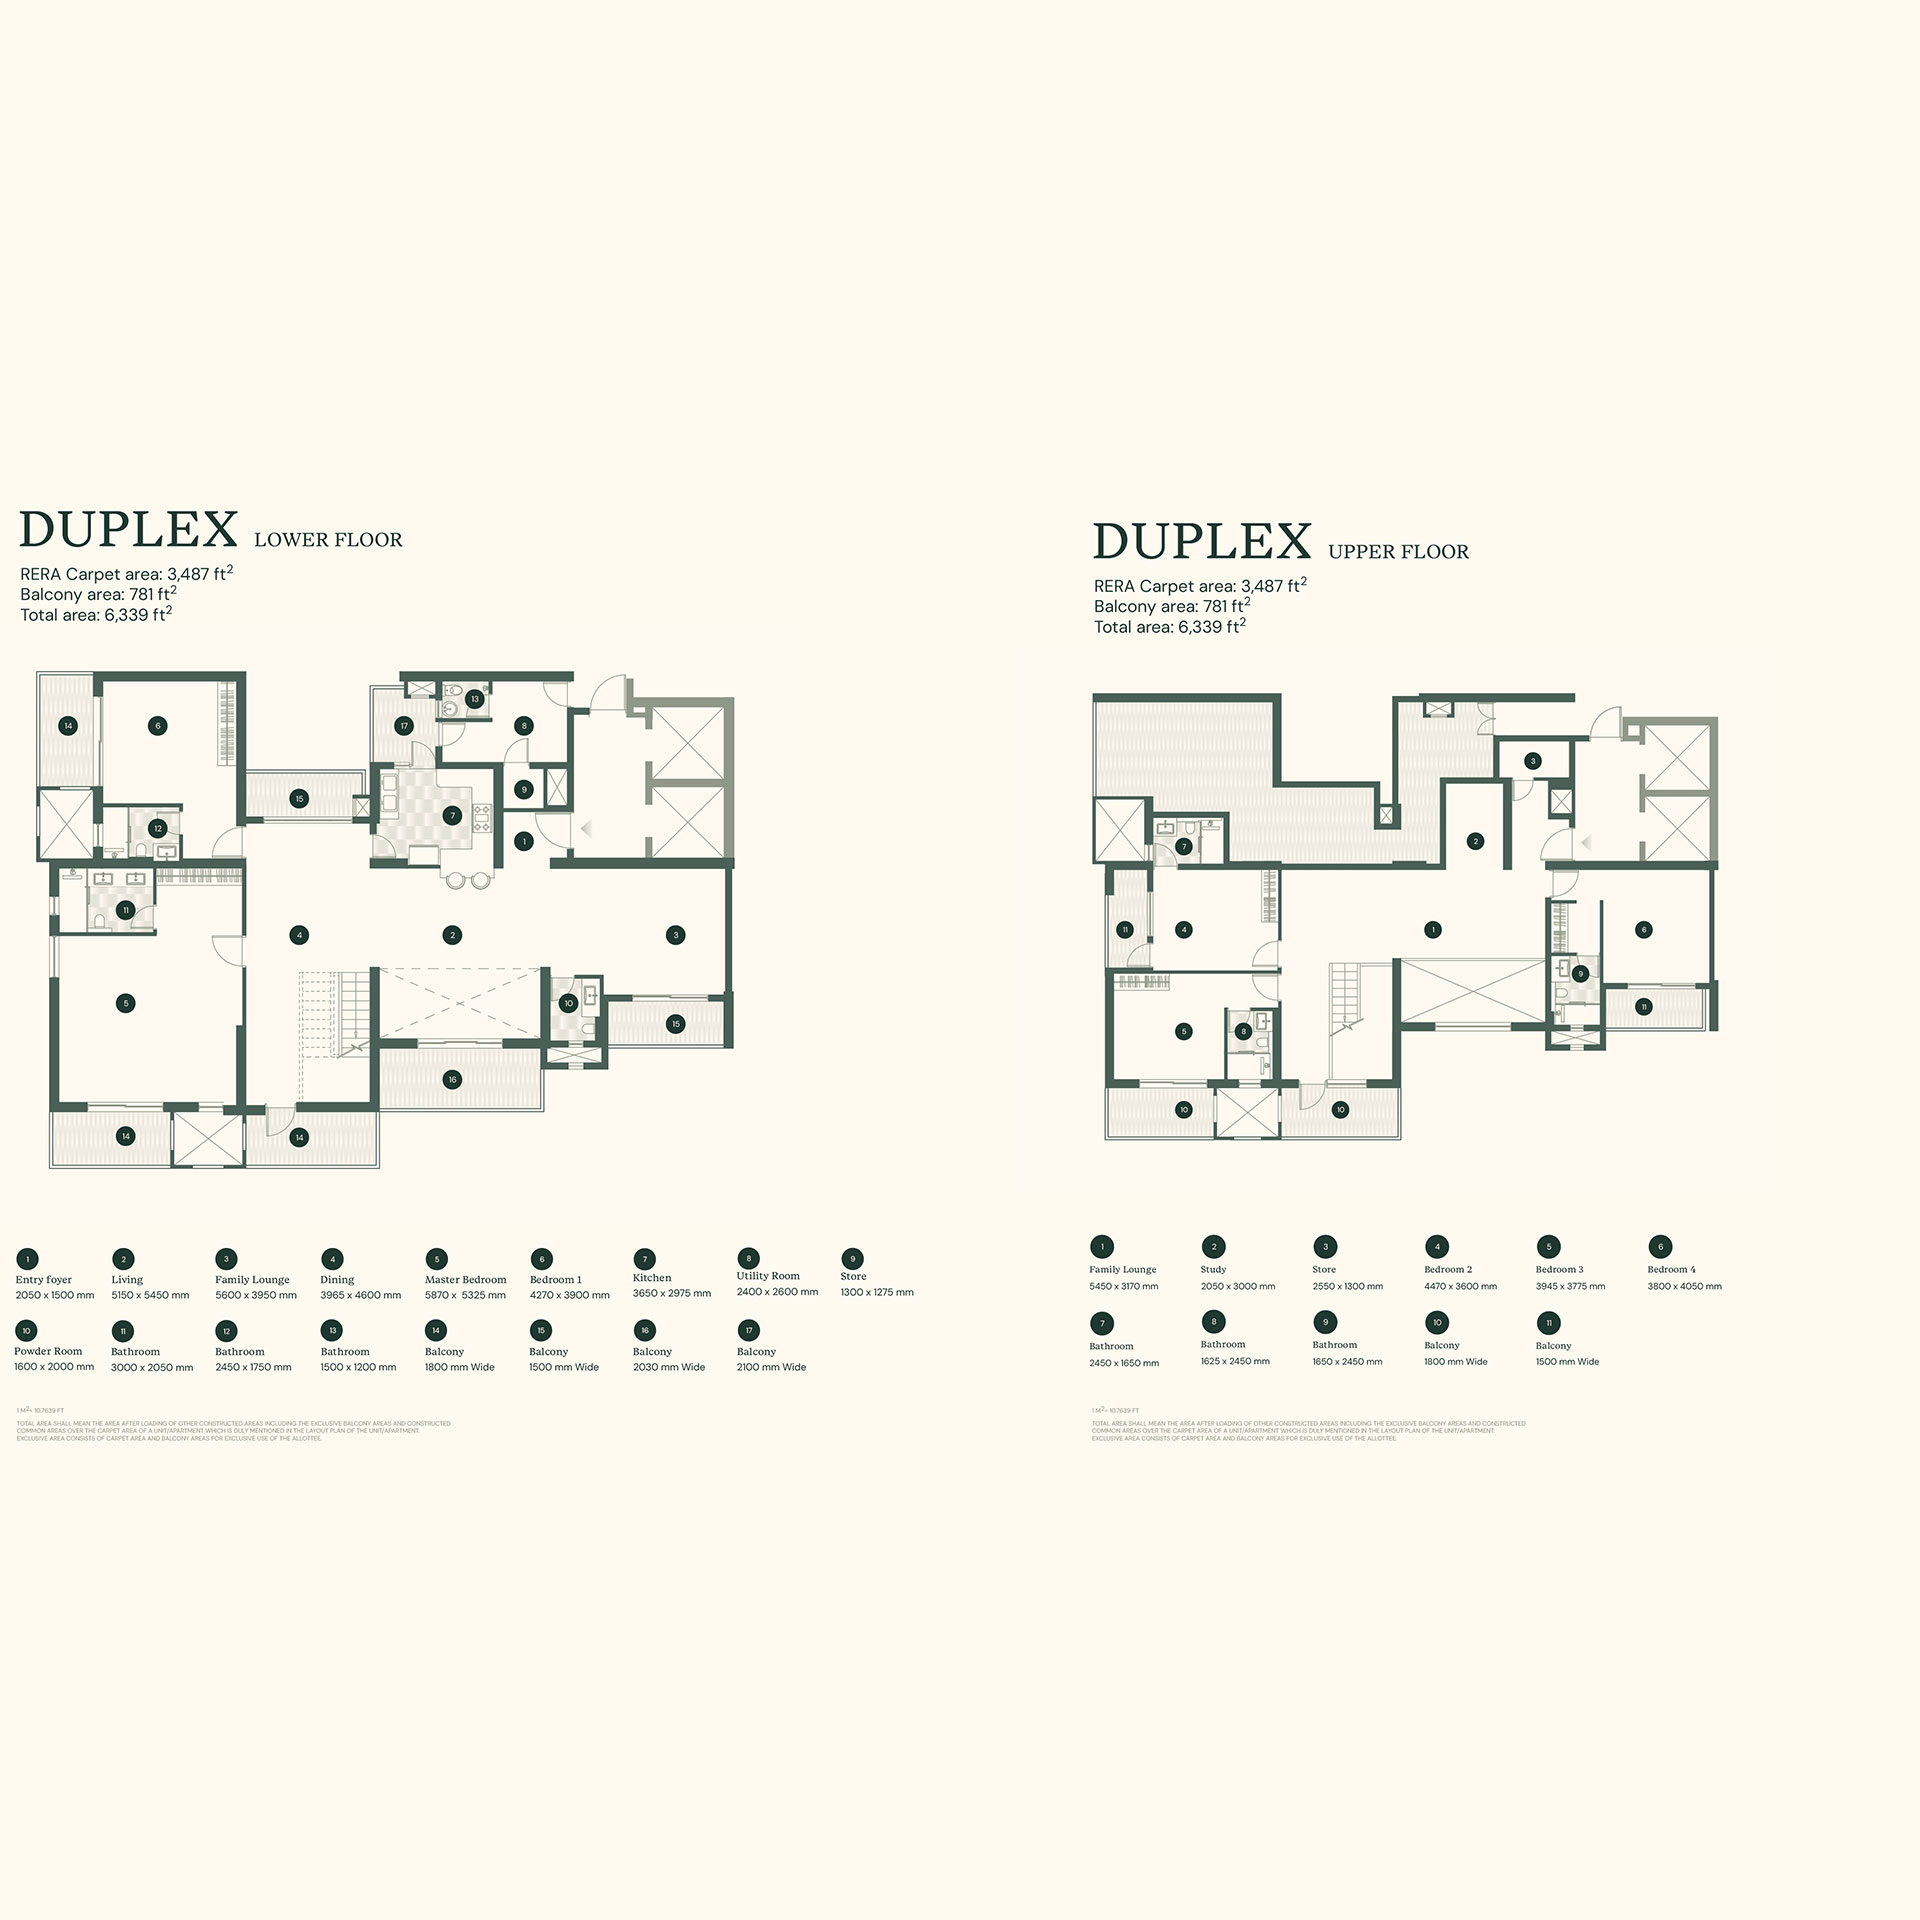
Max Estate 105 — Duplex Floor Plan
Available

Duplex

6,339 Sq Ft Total · 3,487 Sq Ft Carpet
Indicative Price On Request
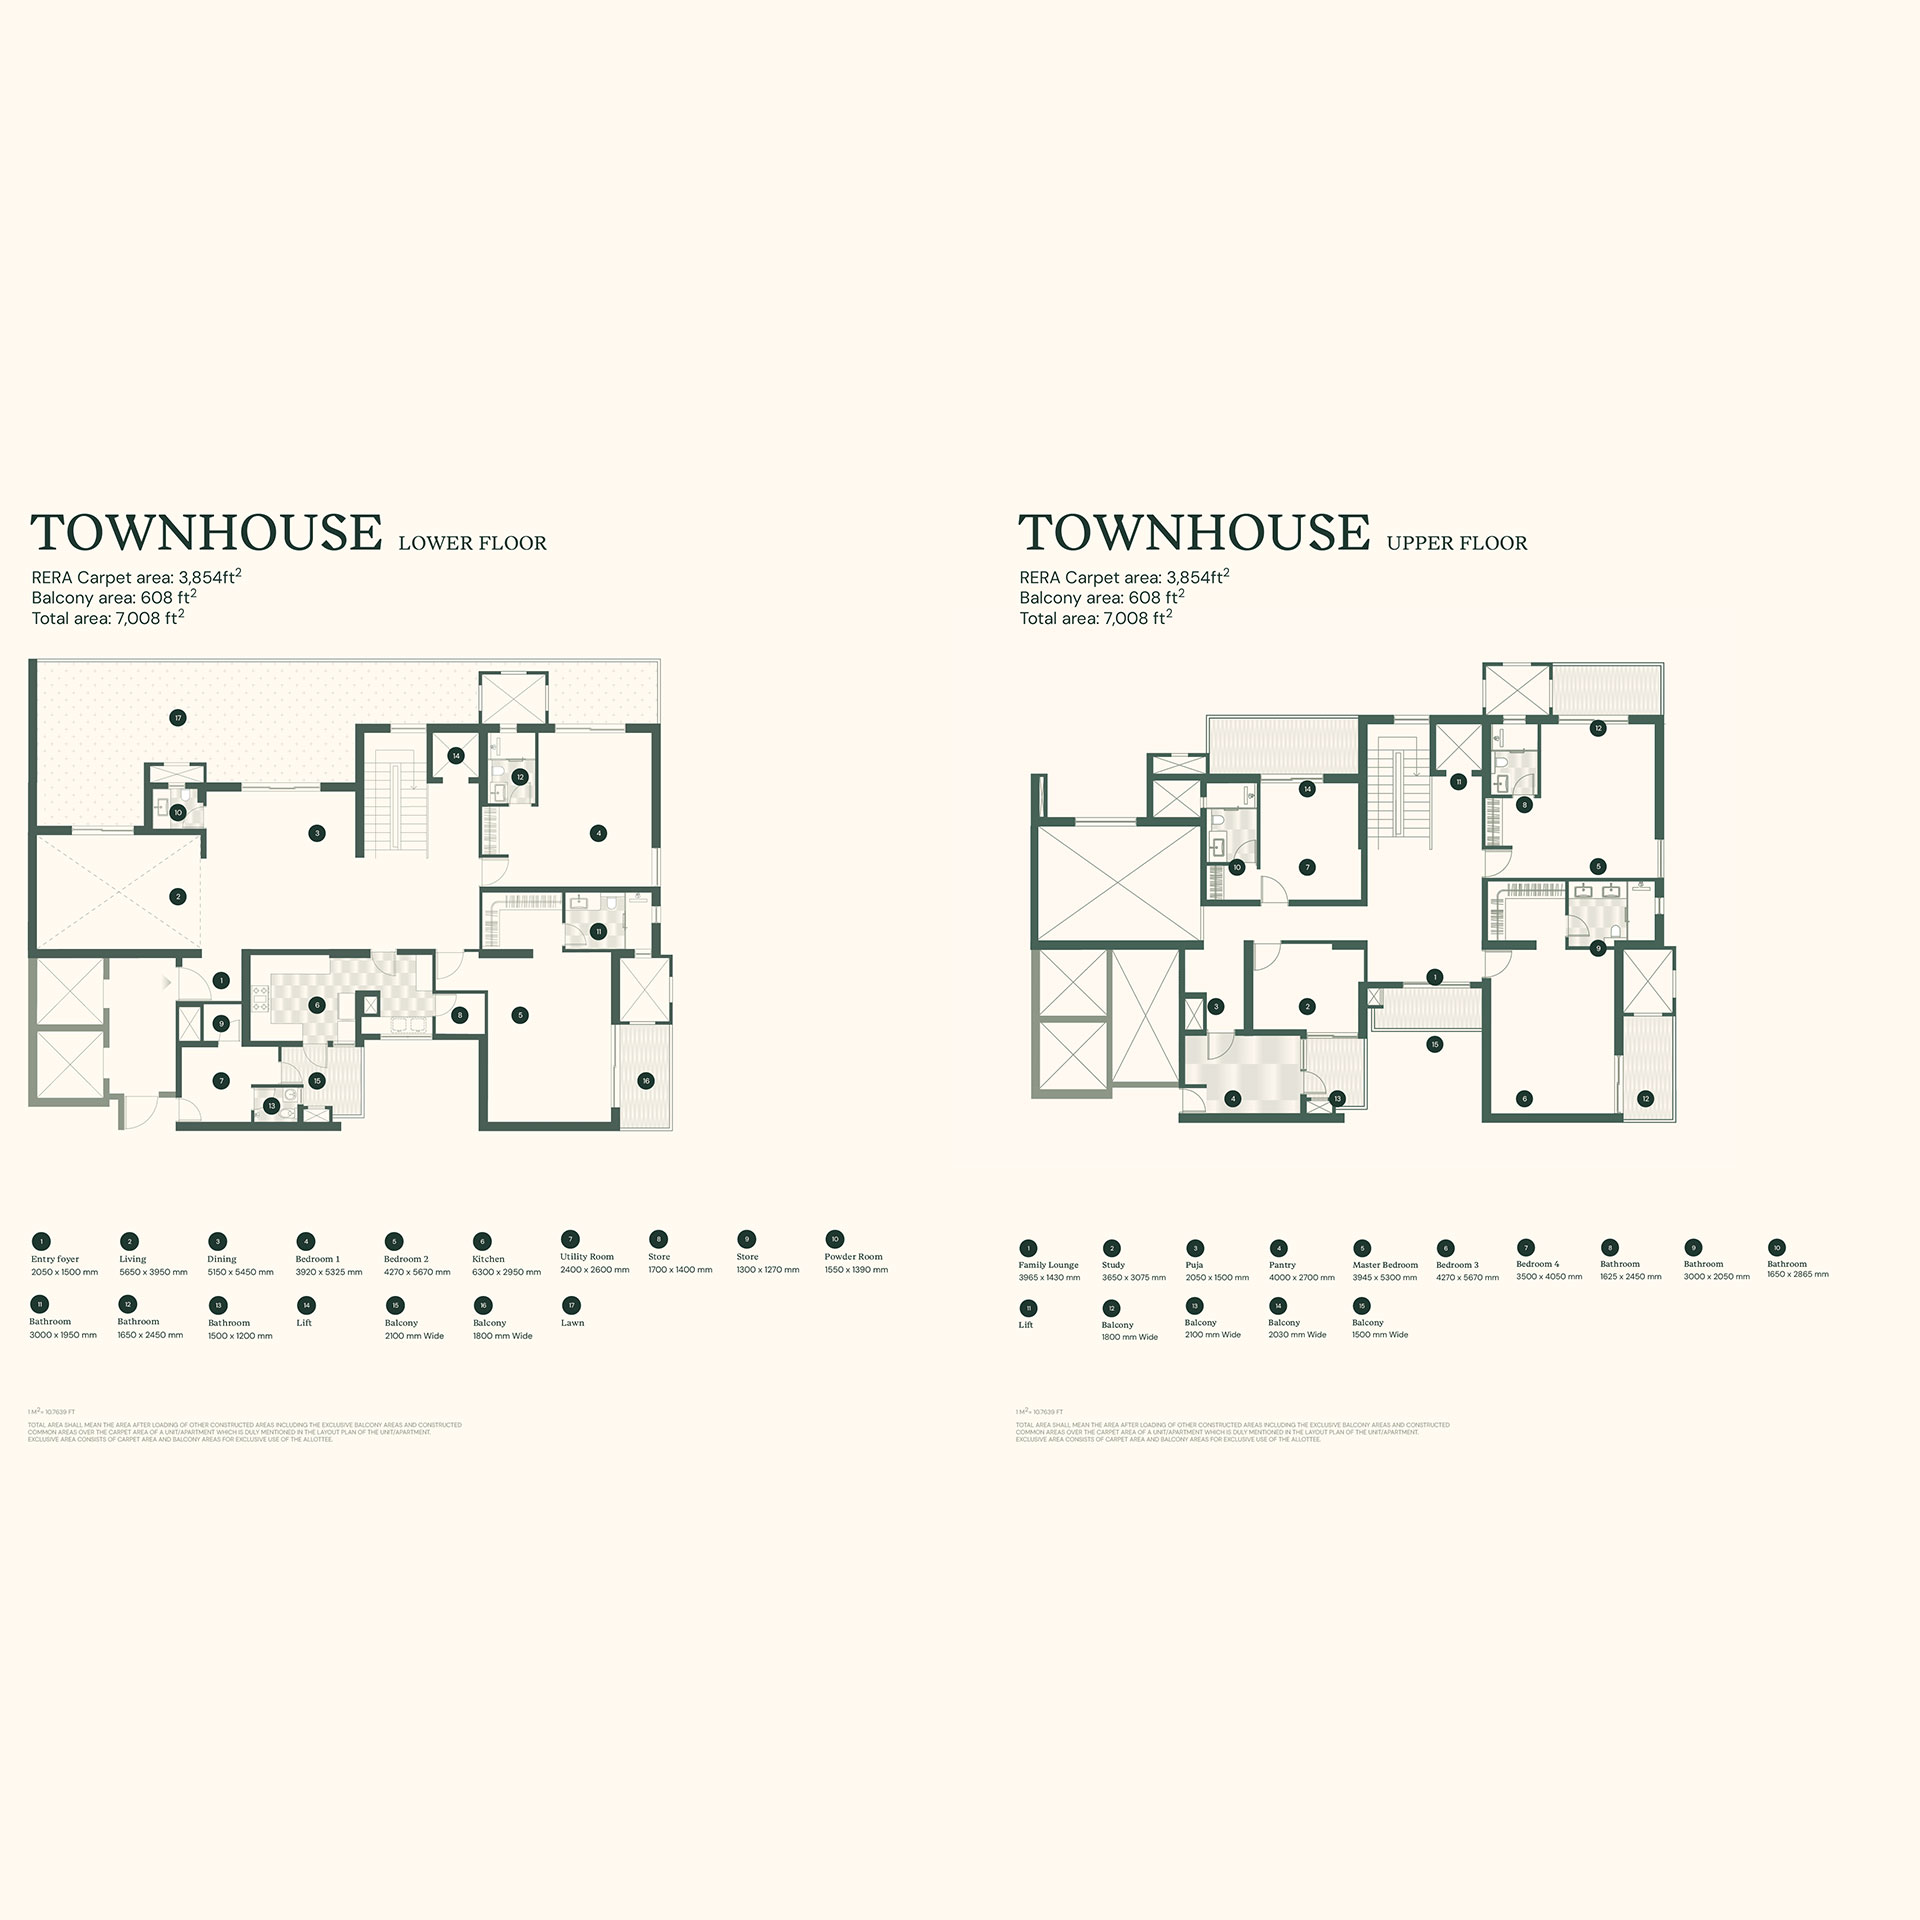
Max Estate 105 — Townhouse Floor Plan
Available

Townhouse

7,008 Sq Ft Total · With Private Lawn
Indicative Price On Request
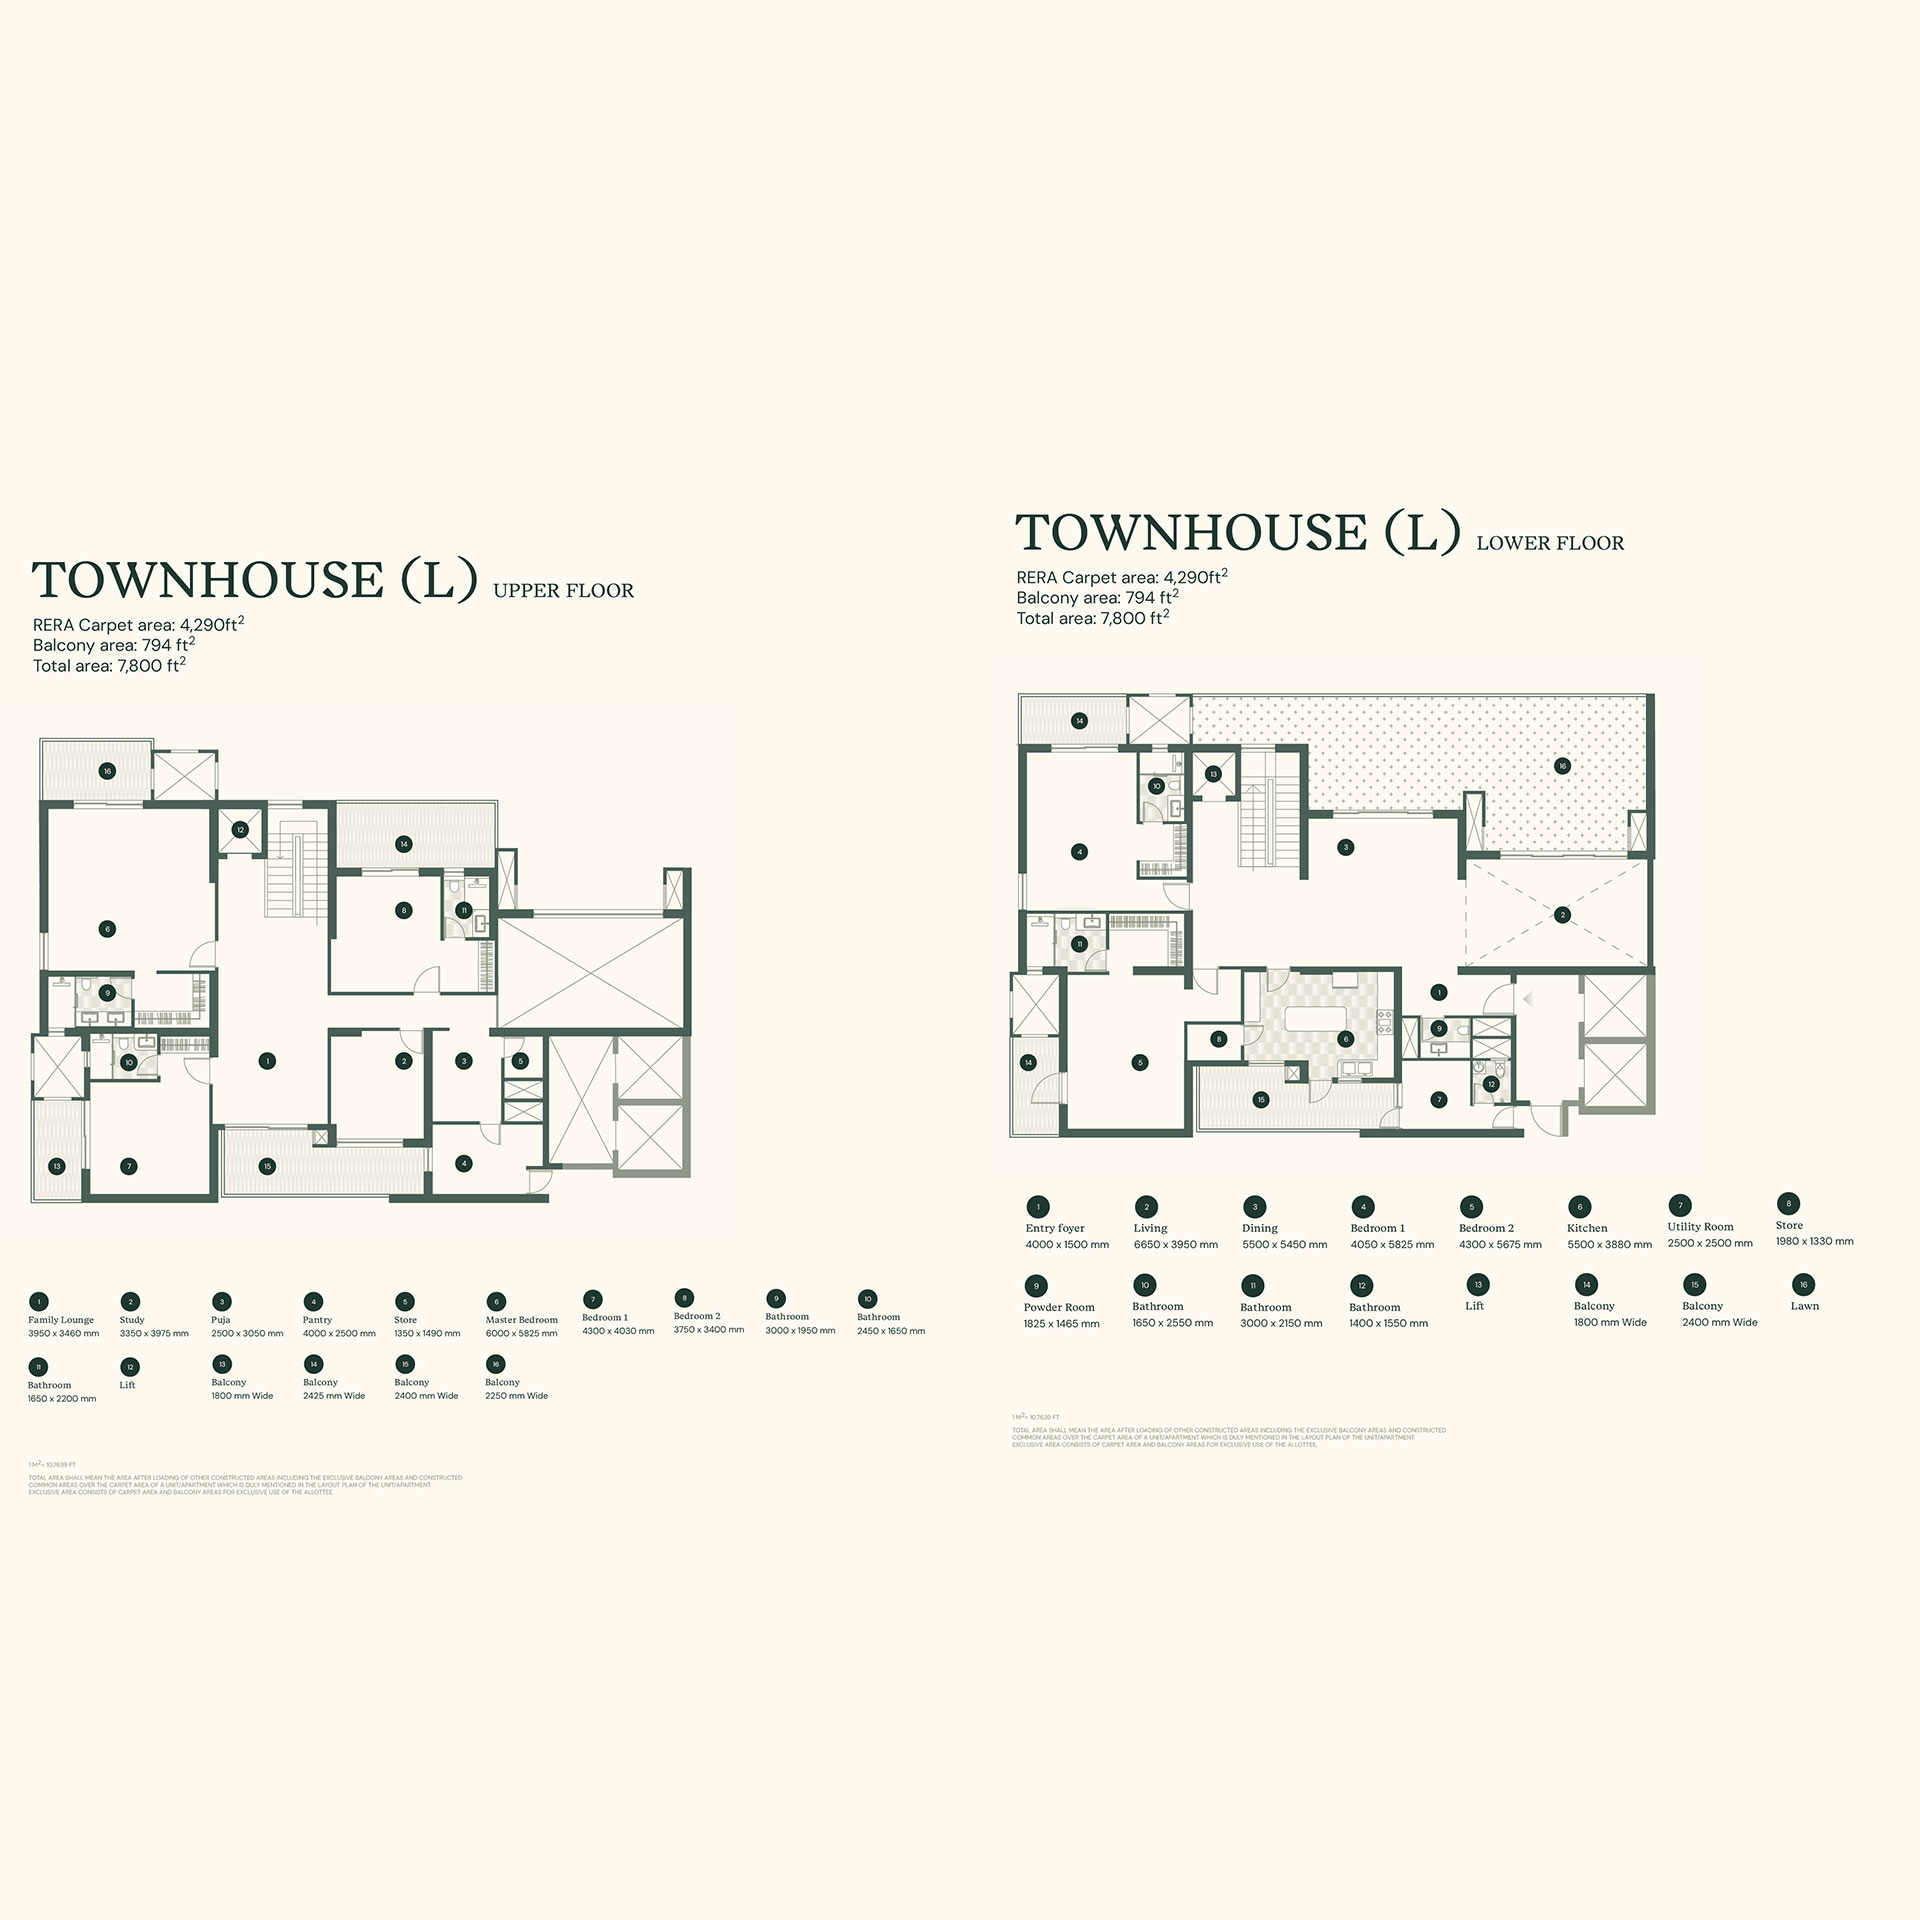
Max Estate 105 — Townhouse (L) Floor Plan
Available

Townhouse (L)

7,800 Sq Ft Total · With Private Lawn
Indicative Price On Request
Amenities

72,000 Sq Ft of Movement-Led Amenities

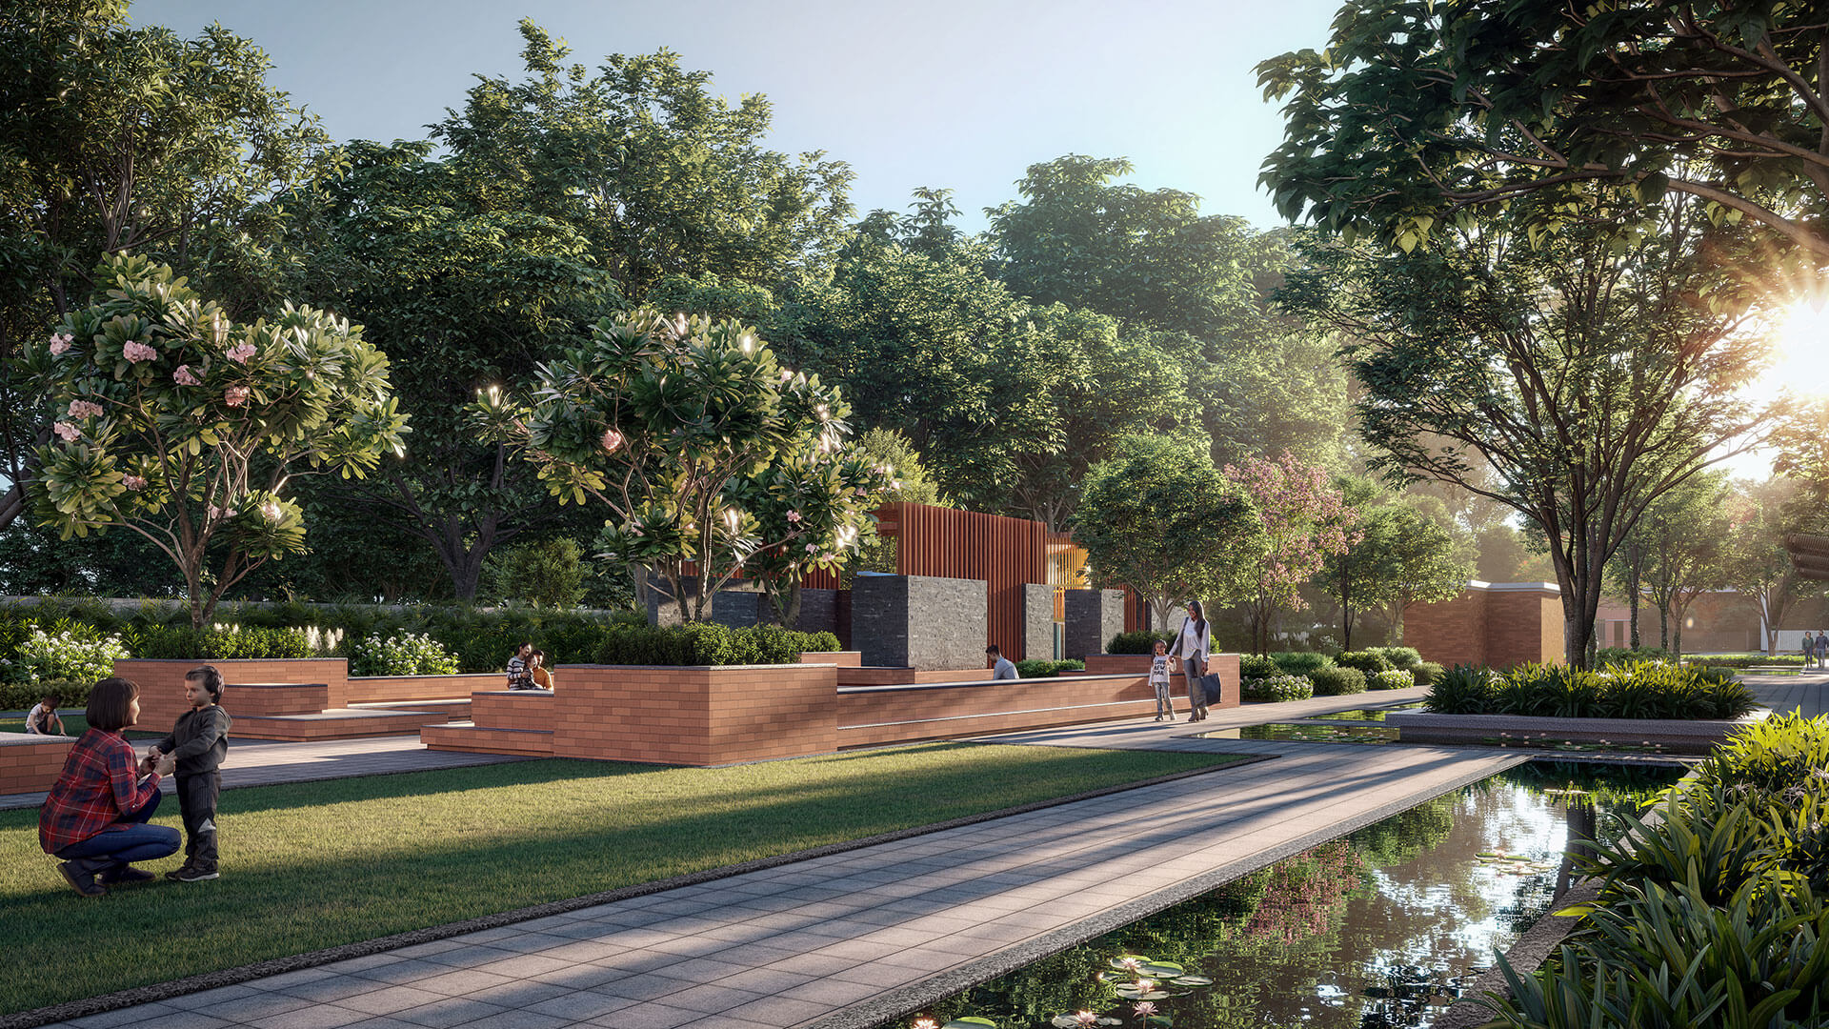
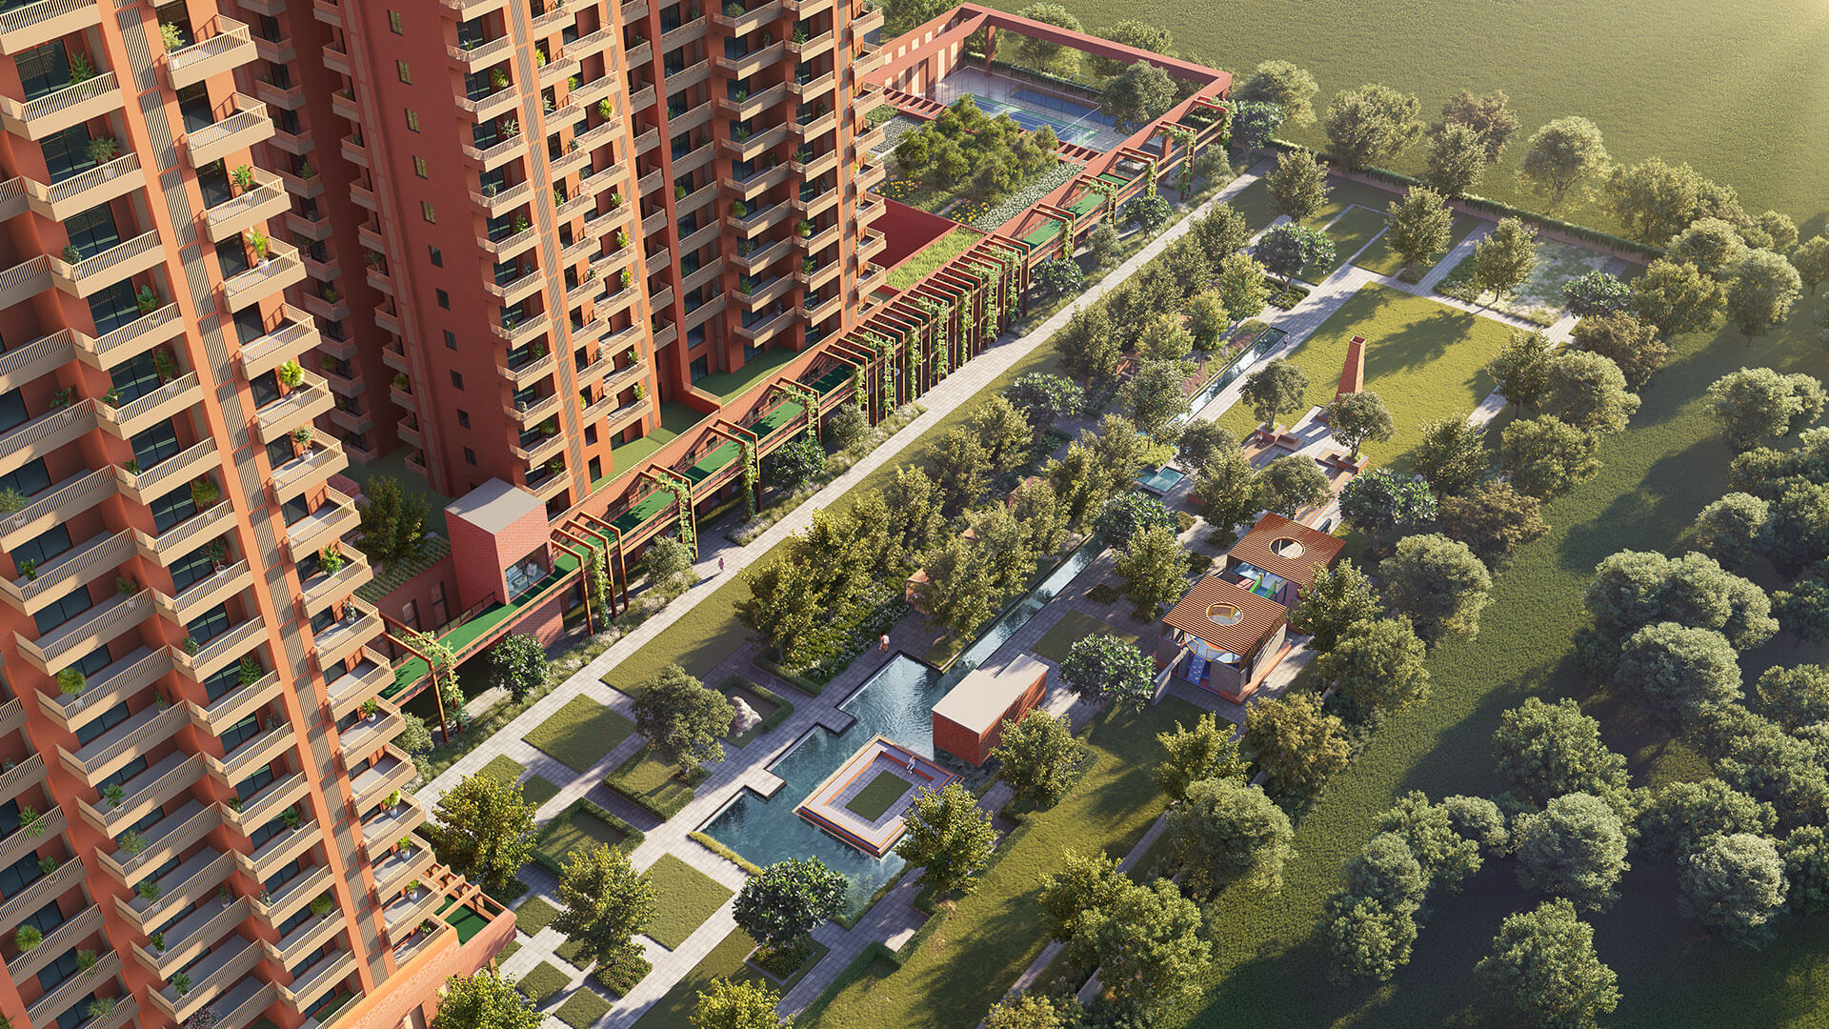
Curated spaces that invite you to move, rest, play, heal and grow — woven into the landscape and everyday routines at Estate 105.

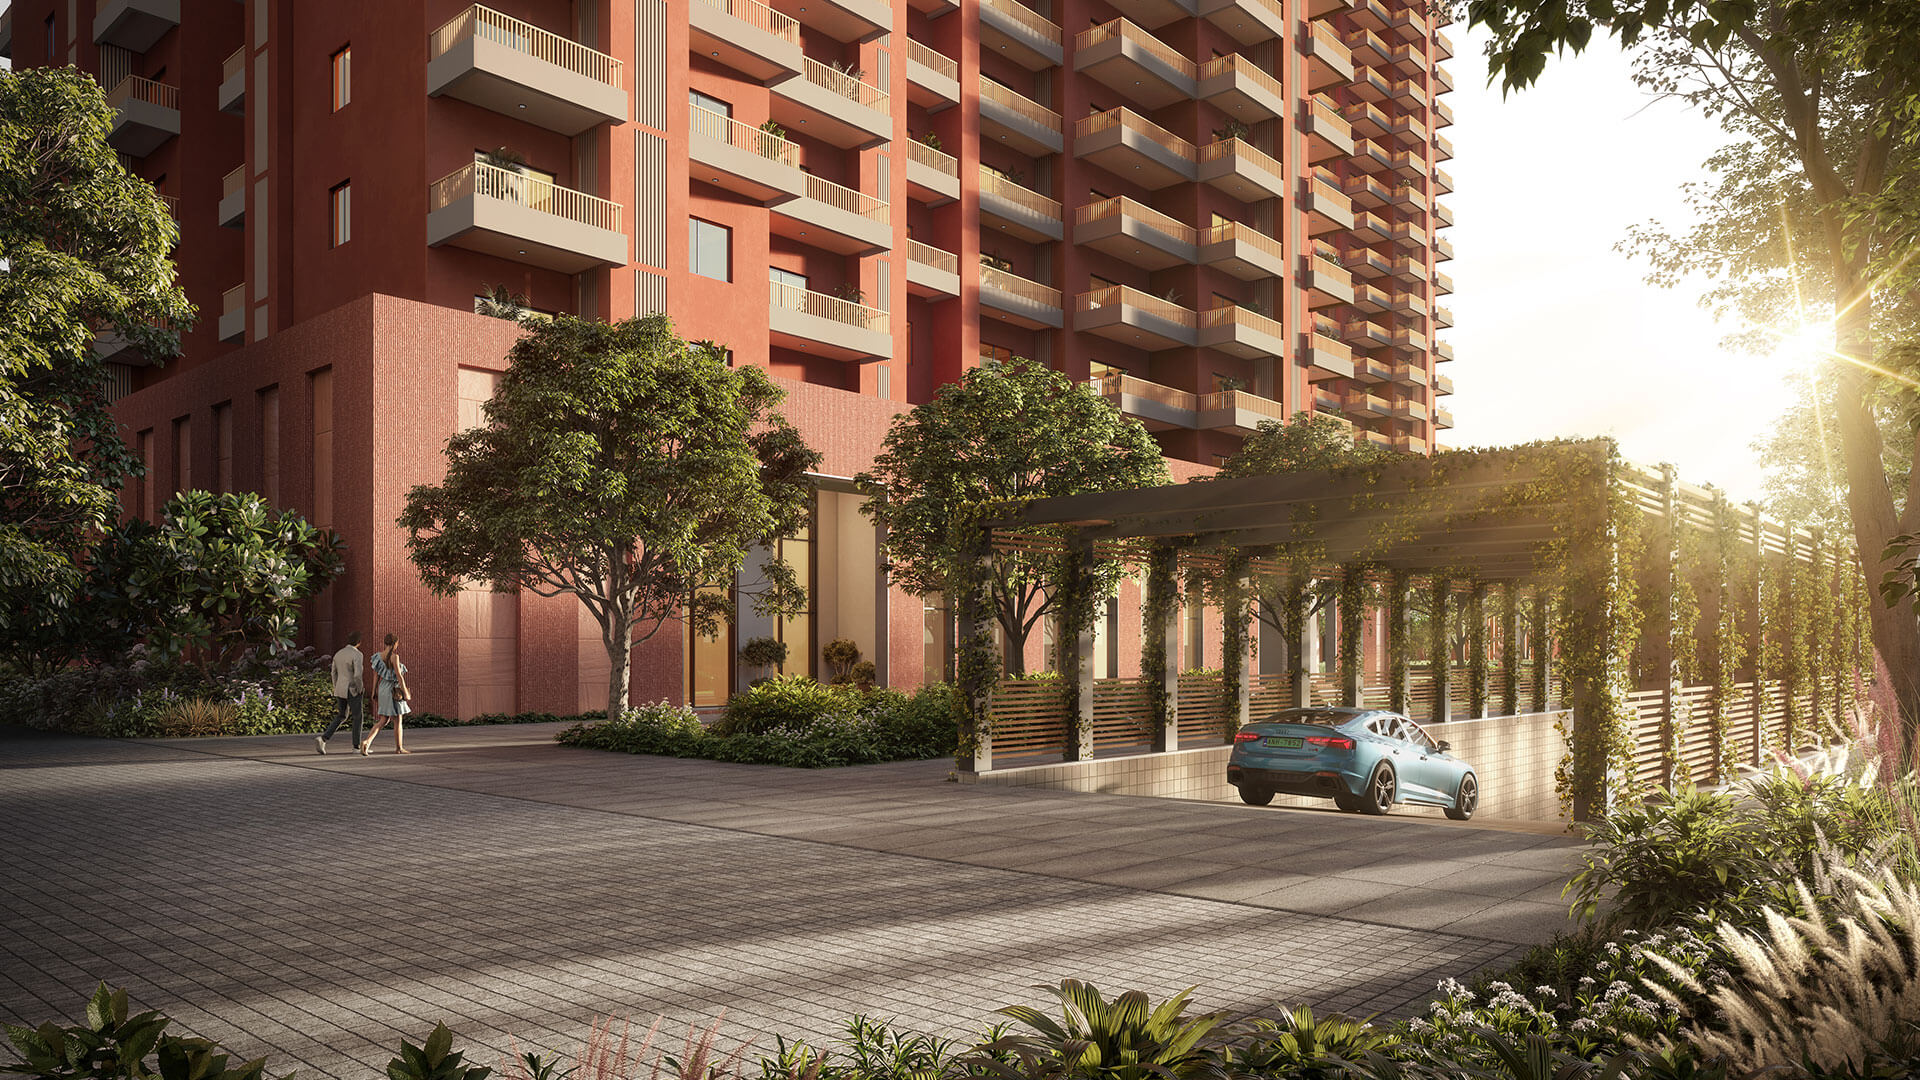
Max Estate 105 Car-Free Ground Plaza
Car-Free Ground Plaza
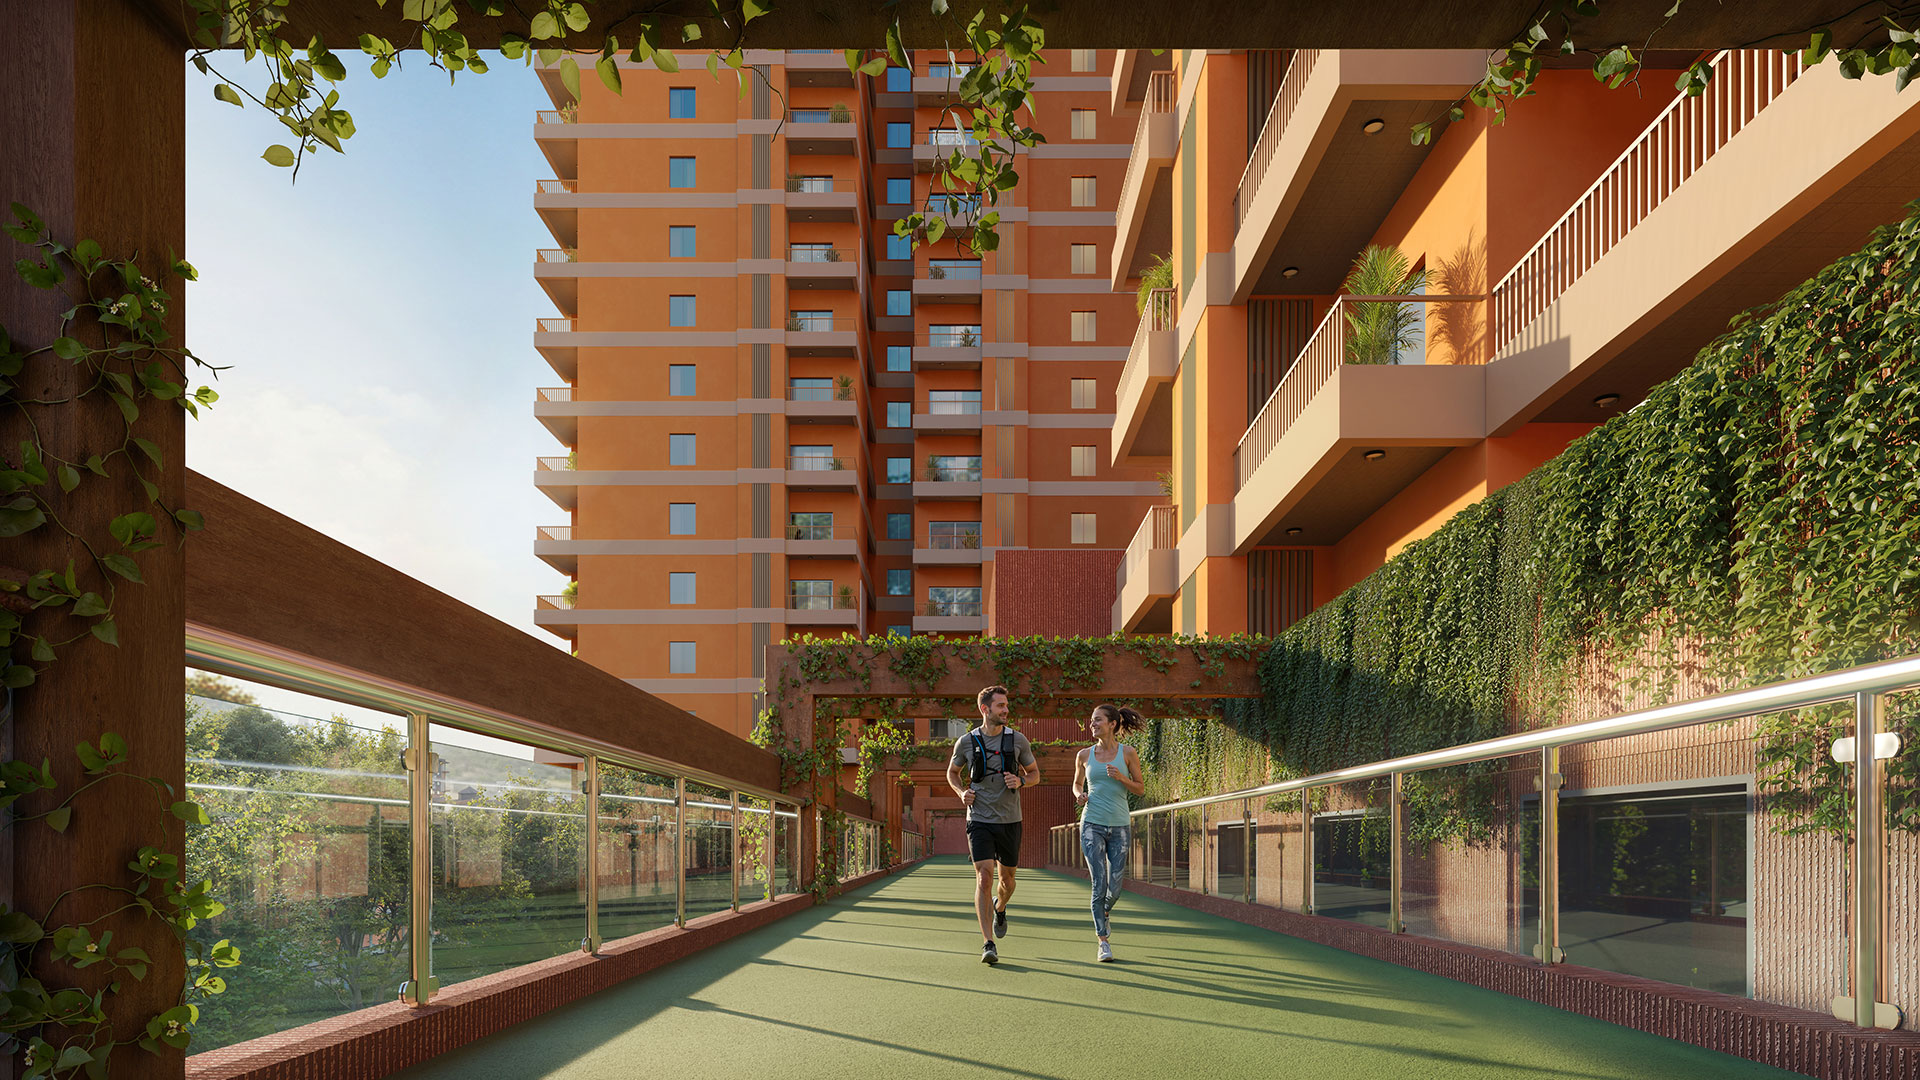
Max Estate 105 Elevated Jogging Track and Cycling Path
Elevated Jogging Track & Cycling Path
Max Estate 105 Indoor Sports Hub — Rock Climbing, Padel and Pickleball
Indoor Sports Hub — Rock Climbing, Padel & Pickleball
Max Estate 105 Indoor Swimming Pool and Toddlers' Pool
Indoor Swimming Pool & Toddlers' Pool
Max Estate 105 Spa, Sauna and Gymnasium
Spa, Sauna & Gymnasium
Max Estate 105 Children's Play Areas — Jungle Gym and Tree House
Children's Play Areas — Jungle Gym & Tree House
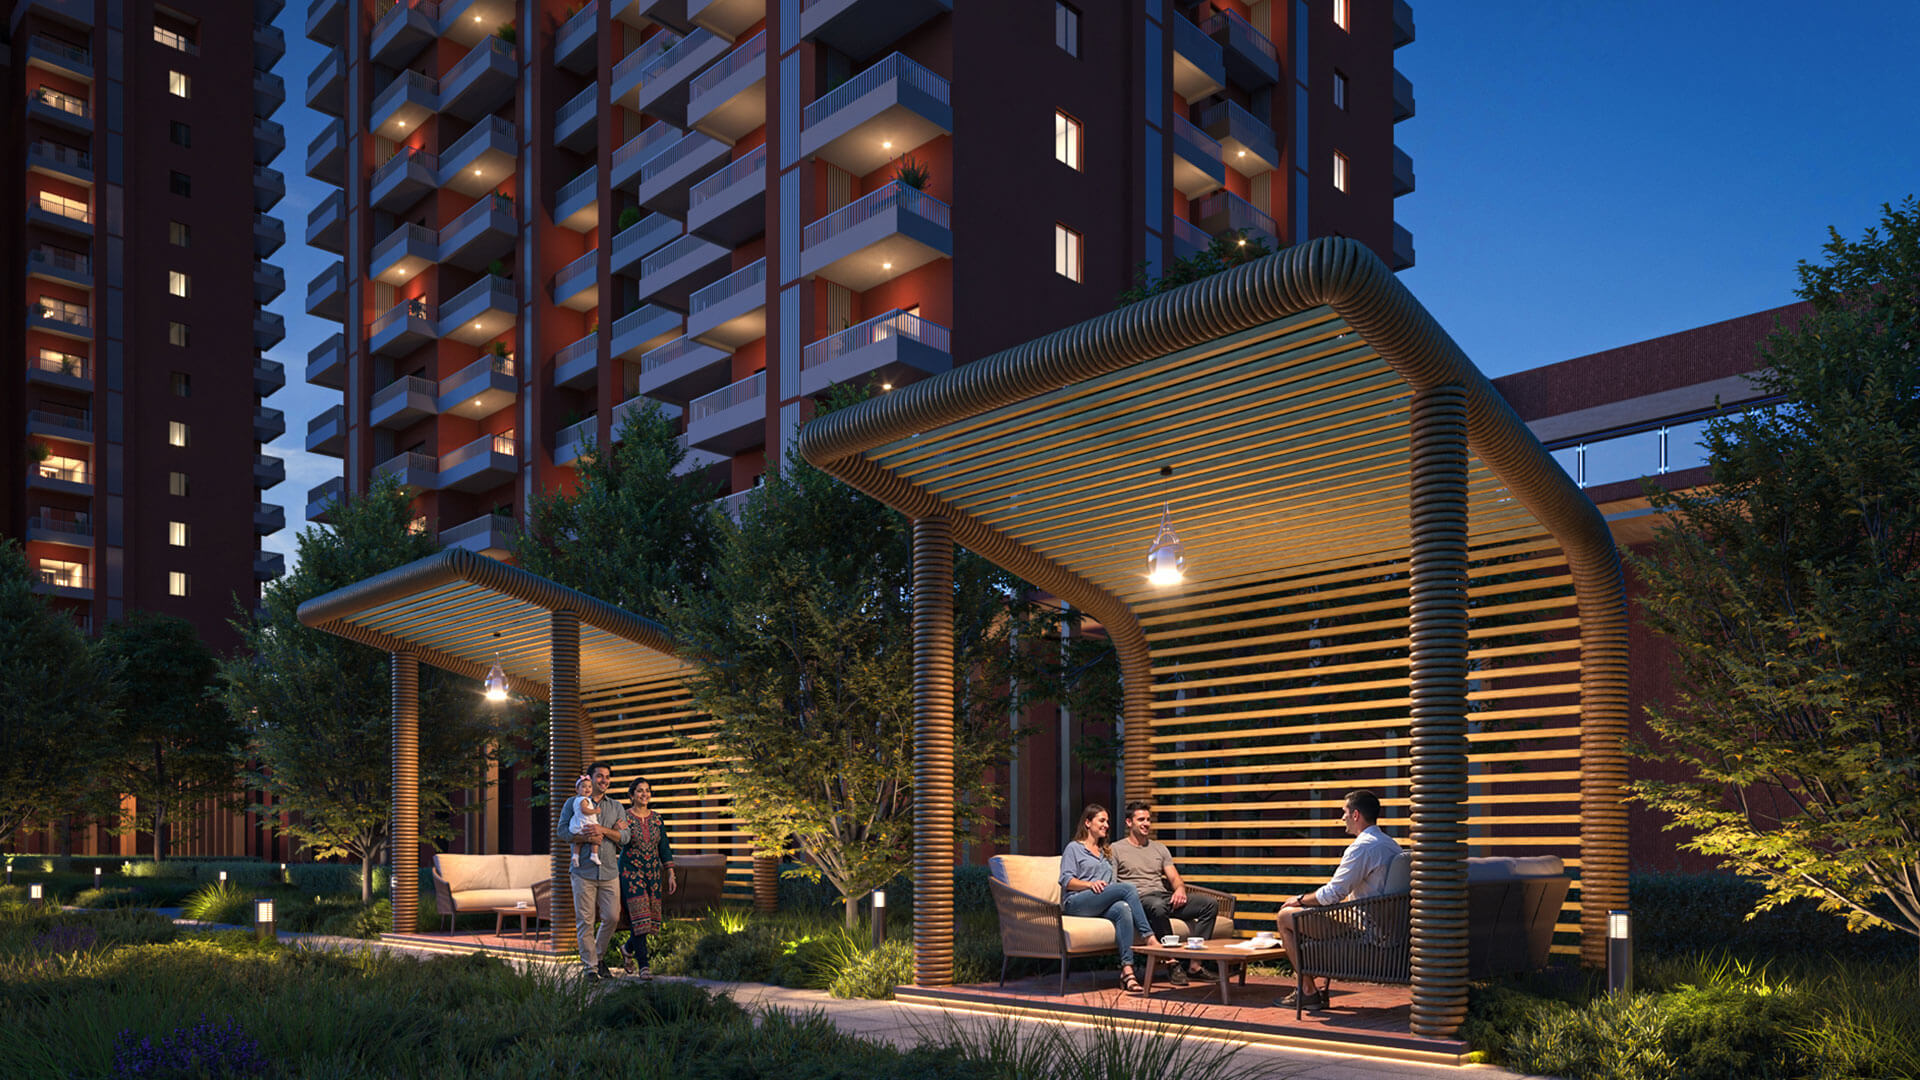
Max Estate 105 Community Clubhouse and Amphitheatre
Community Clubhouse & Amphitheatre
Max Estate 105 Indoor Badminton, Squash and Table Tennis
Indoor Badminton, Squash & Table Tennis
Max Estate 105 Convenience Retail Amenities
Convenience Retail Amenities
Master Plan

Two Towers, One Movement-Led Podium

Low-density residences take shape across a landscaped podium designed around a car-free ground plaza and an elevated jogging loop.
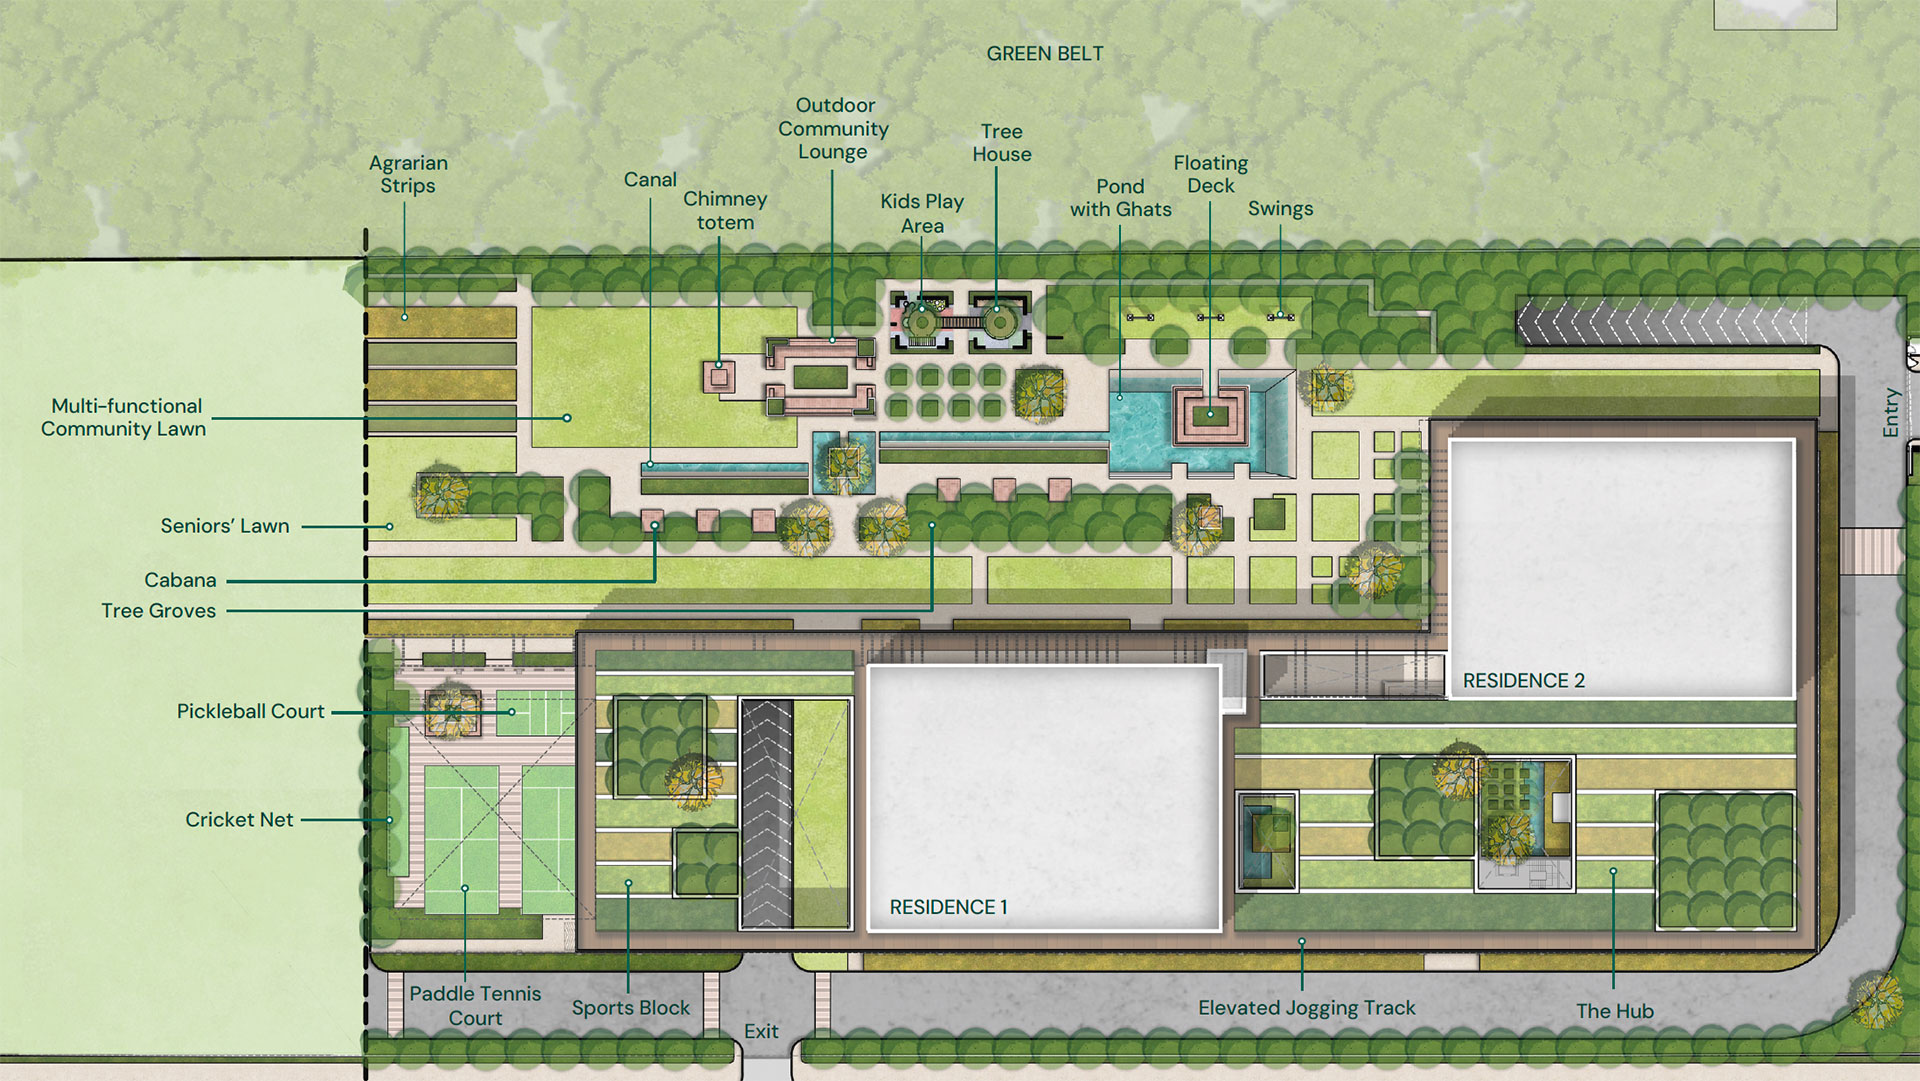
Max Estate 105 Master Site Plan
Location

Max Estate 105 — Connectivity & Proximity

Positioned directly on the Noida–Greater Noida Expressway in Sector 105, with Delhi-NCR's key business, healthcare and social infrastructure within easy reach.

0 km
Noida–Greater Noida Expressway Direct frontage in Sector 105
Nearby
Max Towers, Skymark One & Advant Navis Noida's Sector 62–98 business corridor
Nearby
Medanta & Max Super Speciality Hospitals Multi-specialty healthcare access
Nearby
Pathways School & Shiv Nadar School Established Sector 100–137 school belt
Nearby
India Expo Centre & Mart Sector 98, Noida
Nearby
Jewar International Airport Corridor Expressway access, widening underway
Advisory Partner

TSS Global × Max Estates

Bringing you exclusive pre-launch access, verified project documentation, and direct advisory support — with zero brokerage fees.


TSS Global
Max Estates
₹600Cr+ Assets Advised
22+ Yrs Experience
30 Min Callback
FAQ

Max Estate 105 — Common Questions

Indicative pricing starts from approximately ₹10 Cr* for a 4 Bedroom residence (RERA carpet area 2,065 sq ft, total area 3,754 sq ft); some aggregator listings cite figures as high as ₹14 Cr depending on tower, floor and configuration. Confirm the current rate sheet with TSS Global before booking.
Max Estate 105 is registered with U.P. RERA under UPRERAPRJ529777/03/2026 (Promoter Reg. No. UPRERAPRM437118), promoted by Max Estates Noida Private Limited. Always verify directly on up-rera.in before making any payment.
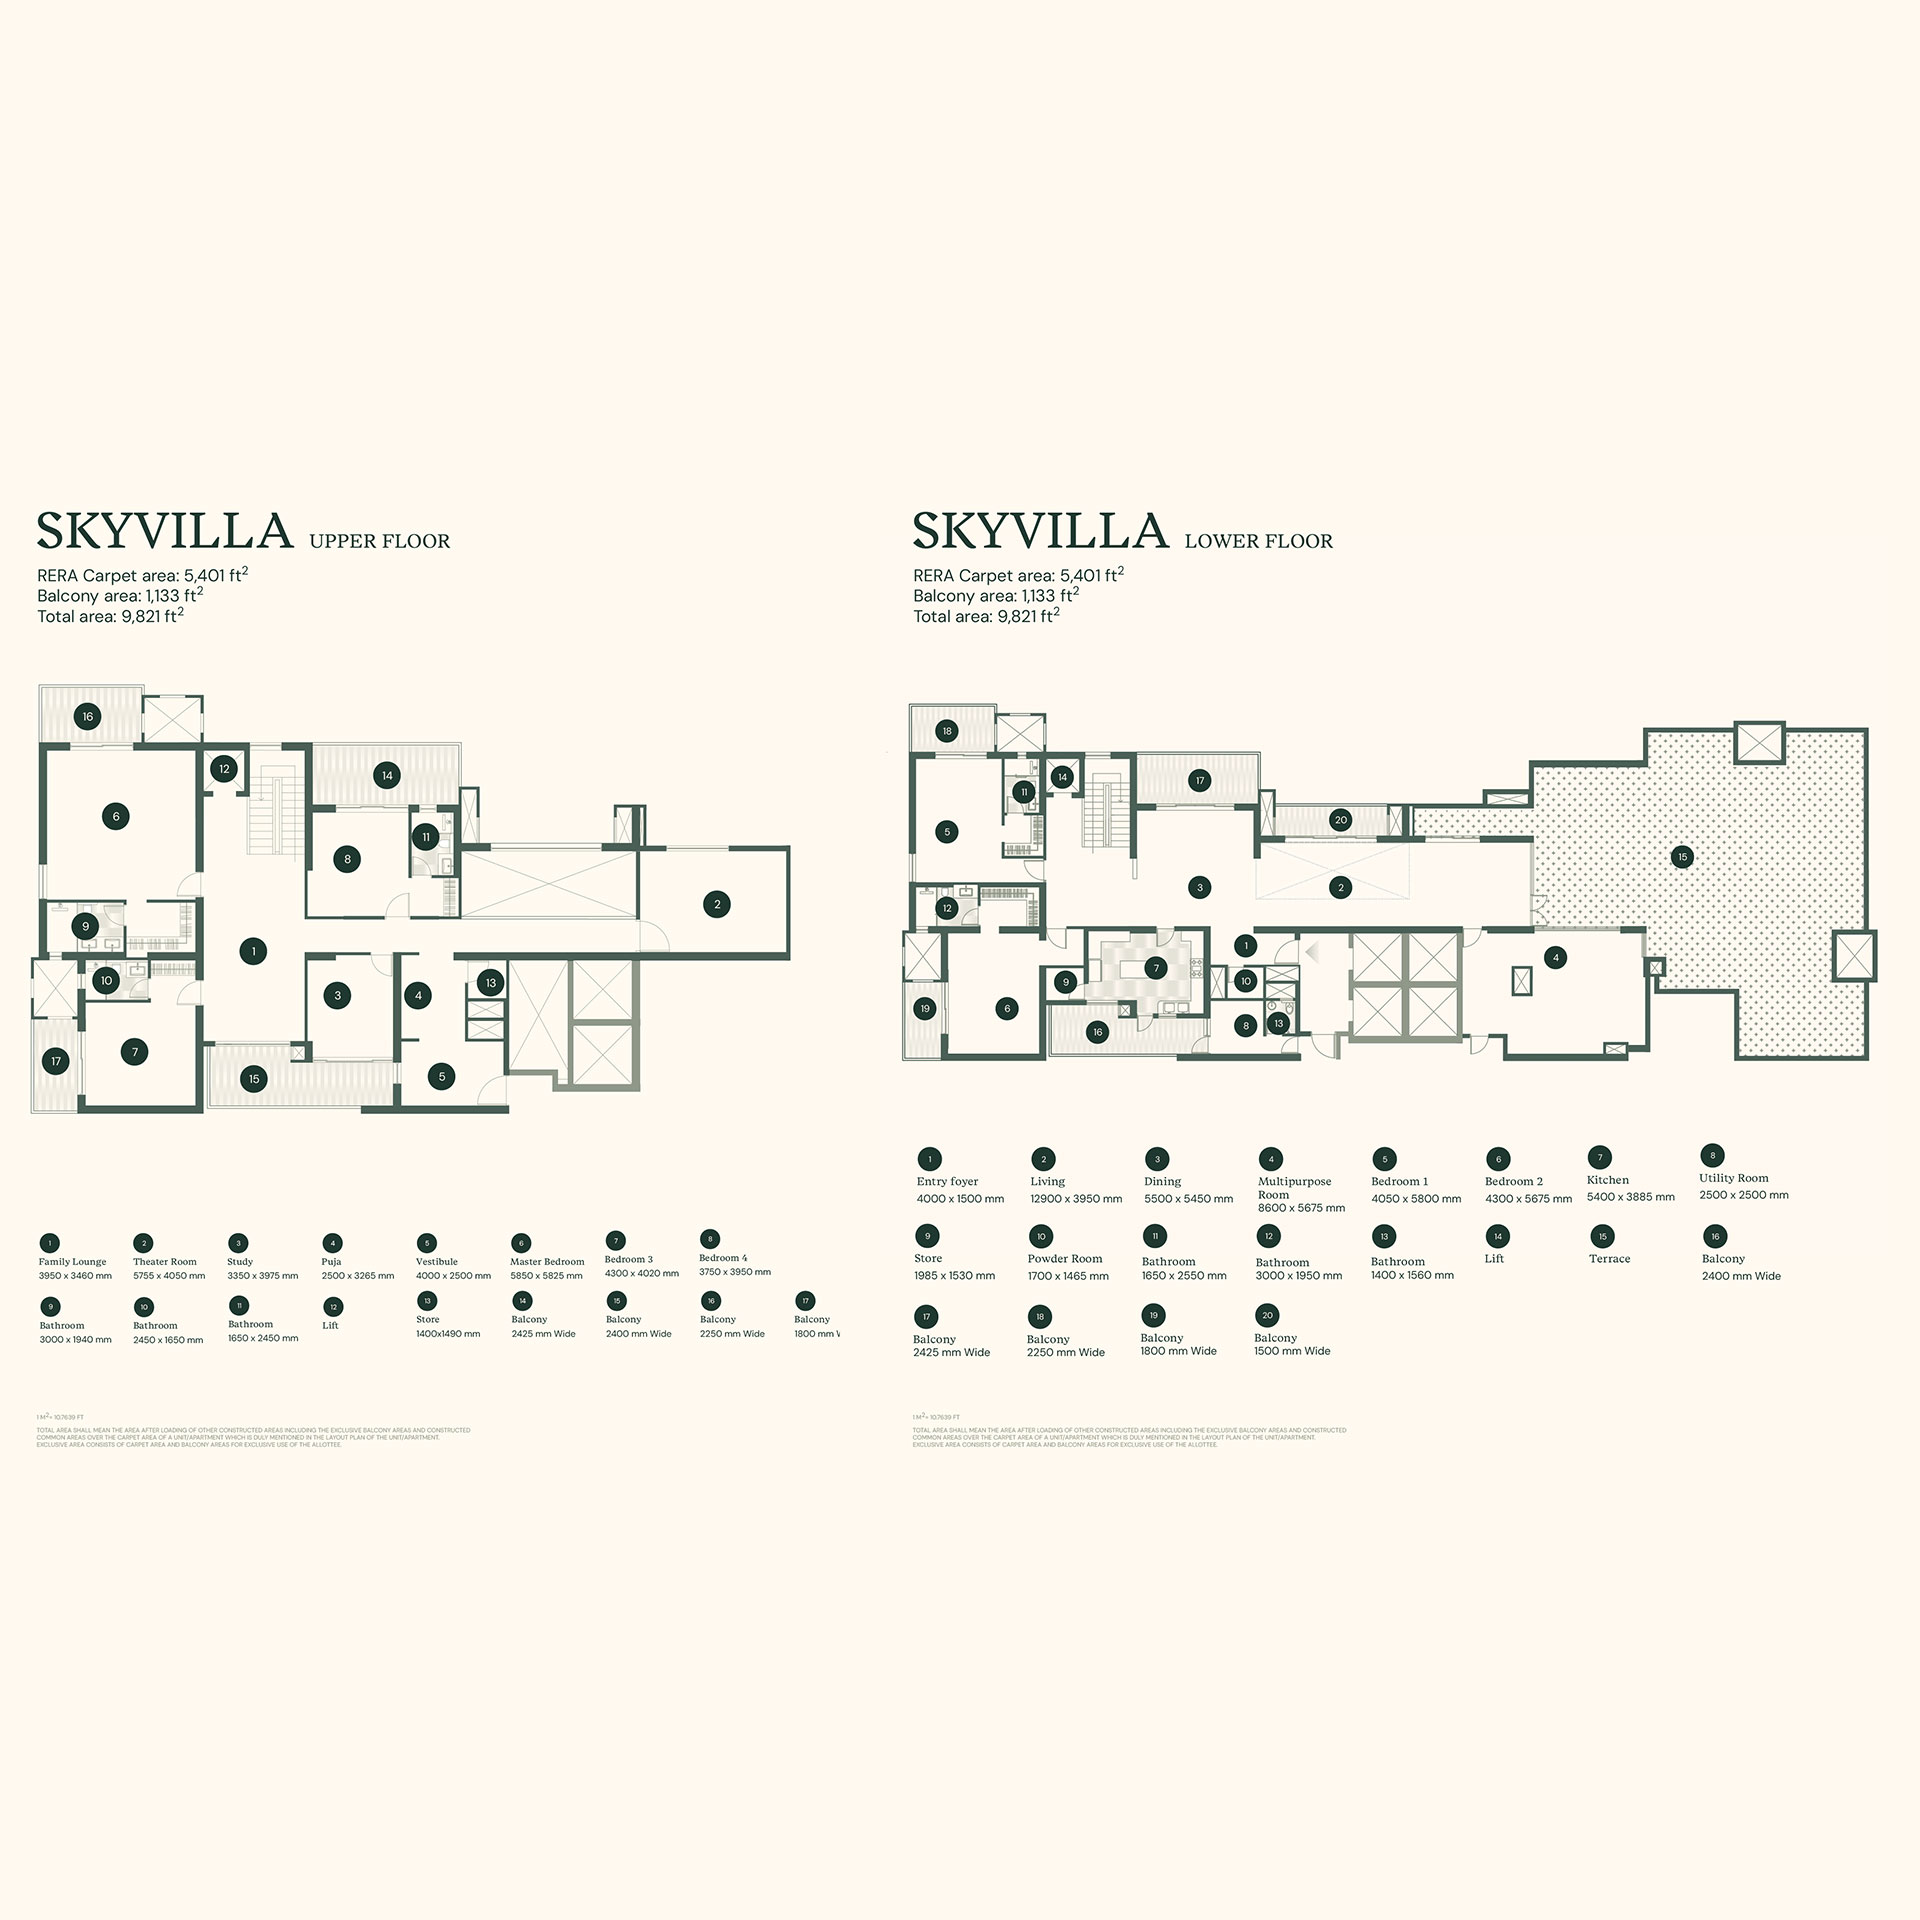
Six formats: 4 Bedroom, 4 Bedroom + FL, Duplex, Townhouse, Townhouse (L) and Sky Villa, sized between 3,754 and 9,821 sq ft total area — each with a private lift lobby, separate service lift and private decks in every room.
Four residences share each floor, every one served by its own private lift lobby and a separate service lift — designed to reduce crowding and protect privacy.
Over 72,000 sq ft of movement-led amenities: a car-free ground plaza, an elevated jogging track unique to Delhi NCR, a cycling path, an indoor sports hub (rock climbing, padel tennis, pickleball, squash), an indoor swimming pool, spa & sauna, gymnasium, children's play areas, a community clubhouse and an amphitheatre.
Max Estates has not published a possession date for this pre-launch phase (project launched 19 March 2026). Aggregator listings estimate a range between September 2029 and January 2031 — confirm the RERA-filed date for your specific unit with TSS Global before booking.
Estate 128's fresh inventory sold through quickly and continues to see active resale trading — a useful reference point for how this corridor performs post-launch. Read more on the TSS Global Real Estate Blog.
TSS Global is the Authorised Advisory Partner for Max Estate 105, offering zero-brokerage advisory, verified documentation, and direct developer pricing. See our full Noida project catalog.
Book A Visit

Get the Best Price for Max Estate 105

Our advisor calls within 30 minutes. Assured zero spam policy.

Guaranteed Lowest Pre-Launch Rates
100% Zero Brokerage Advisory
Priority VIP Site & Clubhouse Tour
Detailed Floor Plans & Cost Sheets Sent Instantly
🔒 Protected by SSL · UP-RERA Registered Project

You are all set!

A senior TSS Global advisor will call you within 30 minutes with detailed floor plans and current inventory.

📄 Request Brochure on WhatsApp

Call Now
Call Now